This is a carousel with tiles that activate property listing cards. Use the previous and next buttons to navigate.
1/34
$879,900
This is a carousel with tiles that activate property listing cards. Use the previous and next buttons to navigate.
1/34
Property Description
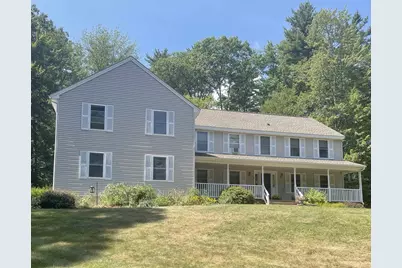
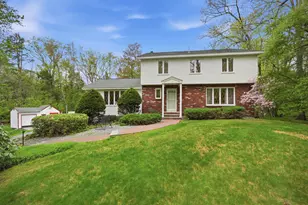
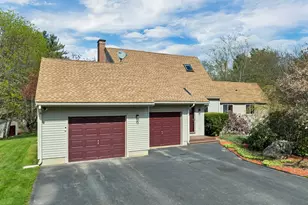
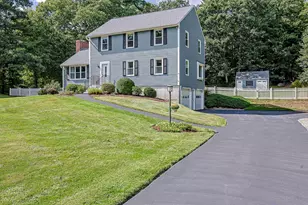
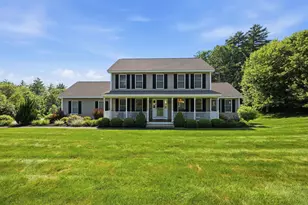
Tucked on a secluded 2.38-acre lot at the end of a cul-de-sac, this 5-bedroom colonial offers multi-generational living in a quiet, natural setting. An in-law apartment with its own garage features one bedroom, an office/ spare room, kitchen, dining, living room, full bath with laundry, and a 12x12 deck. In the main house, the expansive kitchen is the heart of the home- abundant cabinets, 8 ft island, loads of counter space, and a breakfast/ lounge area to entertain guests while cooking. Just off the kitchen, a 1st floor laundry room and large pantry room supple plenty of extra storage. A formal dining room and separate living room with gas fireplace are great for entertaining. The farmer's porch provides a peaceful spot for morning coffee or a place to watch the fireflies on a summer night. Upstairs, the primary suite includes a walk-in closet and full bath. Three more spacious bedrooms share another full bath. The finished walkout basement adds valuable additional living space and features plenty of sunlight and a slider out to the side yard. A brick patio and firepit provide yet another space for gathering. Generator hook-up.
Full Property Details
Full Property Details for 5 Pebble Ct
General
- Price: $879,900
- Taxes: $11,453 (2025)
- Status: Active
- Type: Single Family
- Source: PrimeMLS
- MLS ID: 5083361
- Updated: 4/28/2026
- Added to Site: 45 day(s) ago
Interior
- Number of Rooms: 16
- Interior Features: Blinds, Gas Fireplace, 1st Floor Laundry, 2nd Floor Laundry
- Fireplace: Yes
- Appliances: Dishwasher, Freezer, Microwave, Gas Range, Refrigerator, Washer, Gas Stove, Tank Water Heater, Gas Dryer
Rooms
Bathrooms
- Total Bathrooms: 4
- Full Bathrooms: 3
- Half Bathrooms: 1
- Bathroom 1: Bathroom Full, Level 2
- Bathroom 2: Bathroom Full, Level 2
- Bathroom 3: Bathroom Half, Level 1
Bedrooms
- Total Bedrooms: 5
- Bedroom 1: Level 2
- Bedroom 2: Level 2
- Bedroom 3: Level 2
- Bedroom 4: Level 2
Other Rooms
- Living Room: Level 2
- Kitchen: Kitchen, Level 2
- Dining Room: Dining Room, Level 2
- Office: Level 2
- Mud Room: Mudroom, Level 1
Additional Information
- Equipment: Gas Stove
Exterior
- Exterior Features: Deck, Patio, Porch, Shed
Parking
- Garage: Yes
- Garage Spaces: 3
Location
- County: Hillsborough
Heating & Cooling
- Cooling Type: None
- Heating Type: Baseboard, Hot Water
Utilities
- Sewer: Private
Structural Information
- Construction Status: Existing
- Basement Entrance: Walkout
- Basement Desc.: Full, Partially Finished, Interior Stairs
- Roof: Asphalt Shingles
- Stories/Levels: 2
- Square Feet: 3,508
- Finished Total: 3,508 Sq. Ft.
- Finished Above Grnd: 2,926 Sq. Ft.
- Finished Below Grnd: 582 Sq. Ft.
- Year Built: 1999
Lot Features
- Lot Size (Acres): 2.38
- Lot Size (Sq. Ft.): 103,673
- Frontage: Yes Road Frontage
- Frontage Feet: 211
- Driveway/Sidewalk: Paved
- Zoning: residential
Financial Considerations
- Price Per Sq. Ft.: $250.83
- Tax Amount: $11,453
- Tax Year: 2025
Disclosures and Reports
- Surveyed: Yes
- Lot Number: 47
Listed by Covenant Realty LLC, Jaima Wilder
Get Pre-Approved Today
Schools
Schools serving 5 Pebble Ct
School District:Merrimack School District
| Name | Grades | Distance |
|---|---|---|
James Mastricola Elementary School 7 School Street, Merrimack, NH 03054 | PK-4 | 2.9 mi |
Merrimack Middle School 31 Madeline Bennett Lane, Merrimack, NH 03054 | 7-8 | 0.9 mi |
Merrimack High School 38 McElwain Street, Merrimack, NH 03054 | 9-12 | 3.1 mi |
Disclaimer:
School attendance boundaries provided by ATTOM Data Solutions and are for reference only. Contact the school directly to verify enrollment eligibility.
Price & Sales History for 5 Pebble Ct
Date
Details
Price
Change
Source
4/13/2026
Listed
$879,900
277.64%
MLS
2/10/1999
Sold
$233,000
—
Public Record
Disclaimer: Historical sales information is derived from public records provided by the county offices. Information is not guaranteed and should be independently verified.
Tax History
Tax History for 5 Pebble Ct
Year
Property Taxes
Change
Tax Assessment
Change
2025
$11,453
7%
$518,000
—
2024
$10,717
6%
$518,000
—
2023
$10,075
12%
$518,000
—
2022
$9,003
—
$518,000
-1%
2021
$8,970
-5%
$522,400
33%
2020
$9,432
—
$392,000
—
2019
$9,459
—
$392,000
—
2018
$9,455
3%
$392,000
—
2017
$9,161
3%
$392,000
—
2016
$8,934
-3%
$392,000
6%
2015
$9,164
3%
$370,700
—
2014
$8,930
1%
$370,700
—
2013
$8,863
—
$370,700
—
Disclaimer: Historical tax information is derived from public records provided by the county offices. Information is not guaranteed and should be independently verified.
Estimate the Cost
Estimate the Cost for 5 Pebble Ct
5 Pebble Court, Merrimack, NH 03054 (MLS# 5083361) is a Single Family property with 5 bedrooms, 3 full bathrooms and 1 partial bathroom. 5 Pebble Court is currently listed for $879,900 and was received on April 13, 2026. Want to learn more about 5 Pebble Court? Do you have questions about finding other Single Family real estate for sale in Merrimack? You can browse all Merrimack real estate or contact a Coldwell Banker agent to request more information.