This is a carousel with tiles that activate property listing cards. Use the previous and next buttons to navigate.
1/1
$365,000
This is a carousel with tiles that activate property listing cards. Use the previous and next buttons to navigate.
1/1
Property Description
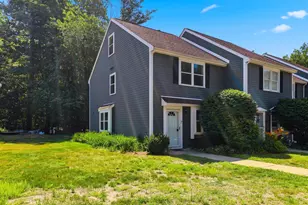
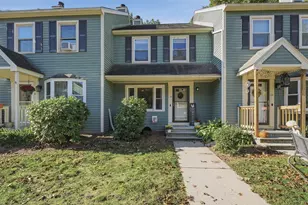
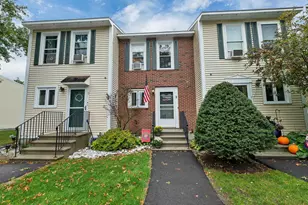
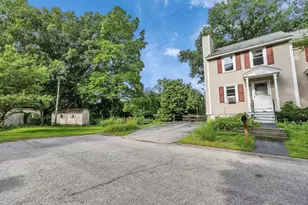
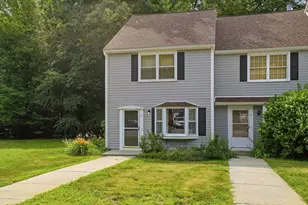
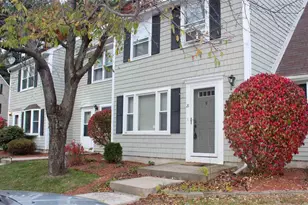
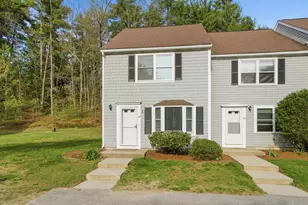
Not too big, not too small-it's just right! This move-in ready end-unit condo in Bradford Woods is filled with natural light and offers the perfect combination of comfort, style, and convenience. The fully applianced kitchen features stainless steel appliances, including a stove, microwave, dishwasher, and refrigerator, plus the added bonus of a stacked washer and dryer. Granite countertops and a convenient pass-through to the dining area make entertaining and everyday living easy. The spacious living room is highlighted by a cozy wood-burning fireplace, creating the perfect place to relax on chilly evenings. A convenient half bath completes the first floor. Upstairs, the primary suite offers an oversized double closet and a beautifully appointed full bath. A second bedroom also features its own private full bath, providing comfort and privacy for family or guests. The finished third-floor loft, complete with a skylight, adds valuable flexible living space-ideal for a home office, guest room, media room, or hobby area. Additional updates include four Mysa energy-saving smart thermostats for enhanced comfort and efficiency. Step outside to your private rear patio with built-in storage, perfectly positioned to take in the peaceful, wooded surroundings, along with views of two sparkling swimming pools and a nearby playground. With its bright end-unit location, thoughtful updates, versatile living spaces, and desirable setting, this Bradford Woods condo has so much to offer. Don't miss your opportunity to make it your own!
Full Property Details
Full Property Details for 7 Chestnut Cir
General
- Sold For: $365,000
- Taxes: $5,244 (2025)
- Status: Closed
- Type: Condo
- Source: PrimeMLS
- MLS ID: 5098376
- Added to Site: 94 day(s) ago
Interior
- Number of Rooms: 6
- Interior Features: Attic with Hatch/Scuttle, Ceiling Fan, Dining Area, Wood Fireplace, Living/Dining, Primary BR w/ BA, Skylight, 1st Floor Laundry
- Fireplace: Yes
- Appliances: Dishwasher, Dryer, Microwave, Electric Range, Refrigerator, Washer, Electric Water Heater
- Flooring: Carpet, Ceramic Tile, Laminate
Rooms
Bathrooms
- Total Bathrooms: 3
- Full Bathrooms: 2
- Half Bathrooms: 1
Bedrooms
- Total Bedrooms: 2
Additional Information
- Pool: Yes
Exterior
- Exterior Features: Playground, In-Ground Pool, Tennis Court
Parking
- Parking: Parking Spaces 2
Location
- County: Hillsborough
School Information
- School District: Merrimack Sch Dst SAU #26
- Elementary School: Reeds Ferry School
- Middle School: Merrimack Middle School
- High School: Merrimack High School
Heating & Cooling
- Cooling Type: None
- Heating Type: Electric
Utilities
- Sewer: Public
Structural Information
- Construction Status: Existing
- Roof: Asphalt Shingles
- Stories/Levels: 3
- Square Feet: 1,546
- Finished Total: 1,546 Sq. Ft.
- Finished Above Grnd: 1,546 Sq. Ft.
- Year Built: 1986
Unit Information
- Units in Building: 2
Lot Features
- Frontage: TBD
- Driveway/Sidewalk: Paved
- Zoning: RESIDE
Financial Considerations
- Price Per Sq. Ft.: $242.24
- Other Fee: Fee 1: $495
- Other Fee Type: Fee 1 Includes: HOA Fee, Landscaping, Plowing, Recreation, Trash
- Other Fee Freq.: Fee 1 Frequency: Monthly
- Assessment Year: 2025
- Assessment Amount: $237,200
- Tax Amount: $5,244
- Tax Year: 2025
Disclosures and Reports
- Surveyed: Yes
- Block: x
- Lot Number: 166
Listed by Joe Daigle Realty, LLC, Joseph Daigle
Sold by LXTN Realty, Lynsey A. LeFave

Get Pre-Approved Today
Schools
Schools serving 7 Chestnut Cir
School District:Merrimack School District
| Name | Grades | Distance |
|---|---|---|
Reeds Ferry School 15 Lyons Road, Merrimack, NH 03054 | PK-4 | 1.1 mi |
Merrimack Middle School 31 Madeline Bennett Lane, Merrimack, NH 03054 | 7-8 | 4 mi |
Merrimack High School 38 McElwain Street, Merrimack, NH 03054 | 9-12 | 3.2 mi |
Disclaimer:
School attendance boundaries provided by ATTOM Data Solutions and are for reference only. Contact the school directly to verify enrollment eligibility.
Price & Sales History for 7 Chestnut Cir
Date
Details
Price
Change
Source
9/21/2026
Sold
$365,000
-2.54%
MLS
7/28/2026
Price Reduced
$374,500
-3.97%
MLS
7/06/2026
Listed
$390,000
—
MLS
Disclaimer: Historical sales information is derived from public records provided by the county offices. Information is not guaranteed and should be independently verified.
7 Chestnut Circle, Merrimack, NH 03054 (MLS# 5098376) is a Condo property that was sold at $365,000 on September 21, 2026. Want to learn more about 7 Chestnut Circle? Do you have questions about finding other Condo real estate for sale in Merrimack? You can browse all Merrimack real estate or contact a Coldwell Banker agent to request more information.