This is a carousel with tiles that activate property listing cards. Use the previous and next buttons to navigate.
1/1
$360,000
This is a carousel with tiles that activate property listing cards. Use the previous and next buttons to navigate.
1/1
Property Description
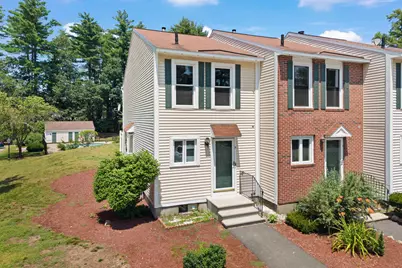
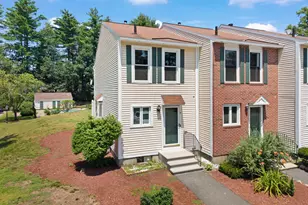
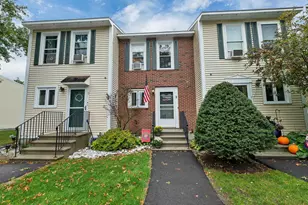
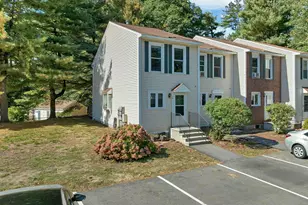
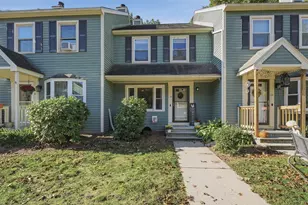
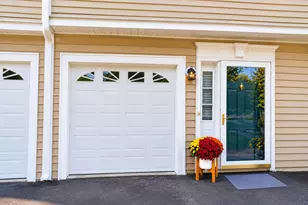
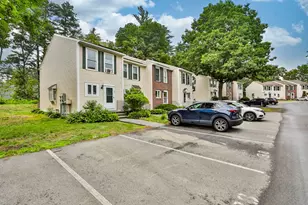
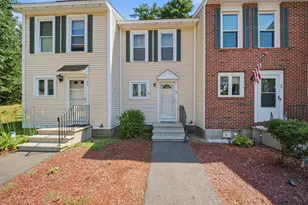
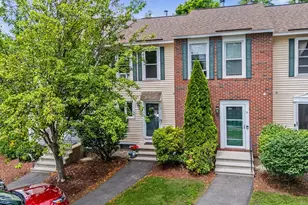
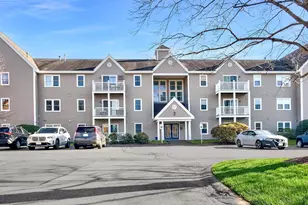
Move right into this updated 2 bedroom, 1.5 bath townhouse in Webster Green. The work has already been done with a brand new kitchen, updated bathrooms, new flooring, fresh paint throughout, and a finished lower level that adds extra living space for a family room, home office, or workout area. The main level offers a comfortable layout with the kitchen flowing into the dining and living areas, while the second floor features two generously sized bedrooms and a full bath. Enjoy the community's in-ground pool, assigned parking, and a convenient location just minutes from shopping, restaurants, and major highways, making commuting easy. Join us at the open houses on Saturday, July 11, and Sunday, July 12, from 11:00 AM to 1:00 PM.
Full Property Details
Full Property Details for 9 Kimberly Dr
General
- Sold For: $360,000
- Taxes: $4,807 (2025)
- Status: Closed
- Type: Condo
- Source: PrimeMLS
- MLS ID: 5098941
- Added to Site: 49 day(s) ago
Interior
- Number of Rooms: 5
Rooms
Bathrooms
- Total Bathrooms: 2
- Full Bathrooms: 1
- Half Bathrooms: 1
Bedrooms
- Total Bedrooms: 2
Parking
- Parking: Parking Spaces 2, Visitor
Location
- County: Hillsborough
- Subdivision: Webster Green
Heating & Cooling
- Cooling Type: None
- Heating Type: Oil
Utilities
- Sewer: Public
Structural Information
- Construction Status: Existing
- Basement Entrance: Interior
- Basement Desc.: Bulkhead, Concrete Floor, Finished, Full, Interior Stairs
- Roof: Shingle
- Stories/Levels: 2
- Square Feet: 1,304
- Finished Total: 1,304 Sq. Ft.
- Finished Above Grnd: 1,064 Sq. Ft.
- Finished Below Grnd: 240 Sq. Ft.
- Year Built: 1986
Unit Information
- Units in Building: 4
Lot Features
- Frontage: TBD
- Driveway/Sidewalk: Paved
- Zoning: RESIDE
Financial Considerations
- Price Per Sq. Ft.: $305.36
- Other Fee: Fee 1: $380
- Other Fee Type: Fee 1 Includes: Landscaping, Plowing, Recreation, Sewer, Trash, Water, Condo Association Fee
- Other Fee Freq.: Fee 1 Frequency: Monthly
- Assessment Year: 2025
- Assessment Amount: $217,400
- Tax Amount: $4,807
- Tax Year: 2025
Disclosures and Reports
- Block: 20
- Lot Number: k09
Listed by RE/MAX Synergy, Hannah Zona
Sold by Blue Chip Realty Advisors, Rosario. Missiti

Get Pre-Approved Today
Schools
Schools serving 9 Kimberly Dr
School District:Merrimack School District
| Name | Grades | Distance |
|---|---|---|
Reeds Ferry School 15 Lyons Road, Merrimack, NH 03054 | PK-4 | 1.2 mi |
Merrimack Middle School 31 Madeline Bennett Lane, Merrimack, NH 03054 | 7-8 | 4.2 mi |
Merrimack High School 38 McElwain Street, Merrimack, NH 03054 | 9-12 | 2.8 mi |
Disclaimer:
School attendance boundaries provided by ATTOM Data Solutions and are for reference only. Contact the school directly to verify enrollment eligibility.
Price & Sales History for 9 Kimberly Dr
Date
Details
Price
Change
Source
8/06/2026
Sold
$360,000
10.8%
MLS
7/11/2026
Listed
$324,900
—
MLS
Disclaimer: Historical sales information is derived from public records provided by the county offices. Information is not guaranteed and should be independently verified.
9 Kimberly Drive, Merrimack, NH 03054 (MLS# 5098941) is a Condo property that was sold at $360,000 on August 06, 2026. Want to learn more about 9 Kimberly Drive? Do you have questions about finding other Condo real estate for sale in Merrimack? You can browse all Merrimack real estate or contact a Coldwell Banker agent to request more information.