This is a carousel with tiles that activate property listing cards. Use the previous and next buttons to navigate.
1/32
$699,900 Just Listed
This is a carousel with tiles that activate property listing cards. Use the previous and next buttons to navigate.
1/32
Property Description
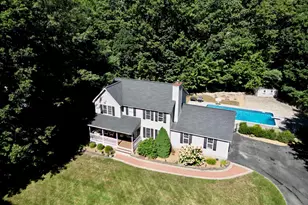
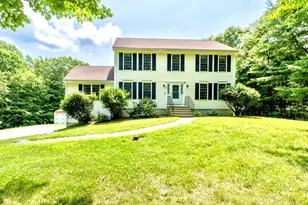
Welcome home to this beautifully updated Colonial, ideally situated on a quiet cul-de-sac in Milford. Built in 2004 and thoughtfully enhanced throughout, this home offers the perfect blend of modern updates, flexible living space, and timeless appeal. At the heart of the home is a stunning, newly renovated kitchen featuring quality cabinetry, quartz countertops, a spacious center island, and all-new stainless steel appliances-perfect for everyday living and entertaining. The inviting first floor offers an oversized family room with soaring cathedral ceilings, a formal dining room, and a dedicated home office. Upstairs, the spacious primary suite features a walk-in closet and an updated en-suite bath with new flooring. Two additional bedrooms also showcase updated flooring, creating a fresh, cohesive feel throughout. The partially finished basement offers excellent potential for a media room, home gym, playroom, guest space, or additional office. Step outside to enjoy the charming farmer's porch, a fully fenced backyard, spacious deck, hot tub, and dedicated garden area. A two-car garage and generous additional parking provide room for multiple vehicles, recreational equipment, or even an RV. A fully paid-off solar energy system adds tremendous value with no lease or loan to assume. The current owners have reduced their average monthly electric costs from over $600 to under $20, providing outstanding long-term savings. Located close to shopping, restaurants, schools, and commuter routes, this beautifully updated home offers the perfect combination of style, comfort, and convenience. Don't miss your opportunity to make it yours!
Full Property Details
Full Property Details for 9 Stone Ct
General
- Price: $699,900
- Taxes: $11,930 (2026)
- Status: Active
- Type: Single Family
- Source: PrimeMLS
- MLS ID: 5098750
- Updated: Today (7/8/2026)
- Added to Site: Today
Interior
- Number of Rooms: 9
- Interior Features: Cathedral Ceiling, Ceiling Fan, Dining Area, Hot Tub, Kitchen Island, Laundry Hookups, Primary BR w/ BA
- Appliances: Dishwasher, Gas Range, Refrigerator
- Flooring: Hardwood, Manufactured, Vinyl, Wood
Rooms
Bathrooms
- Total Bathrooms: 3
- Full Bathrooms: 2
- Half Bathrooms: 1
Bedrooms
- Total Bedrooms: 4
- Primary Suite: 14 x 17, Level 2
- Bedroom 1: 11 x 9, Level 2
- Bedroom 2: 11 x 12, Level 2
- Bedroom 3: 11 x 11, Level 2
Other Rooms
- Living Room: 15 x 21, Level 1
- Family Room: Family Room, Basement
- Kitchen: Kitchen, 22 x 13, Level 1
- Dining Room: Dining Room, 13 x 13, Level 1
- Office: 13 x 13, Level 1
Additional Information
- Equipment: Smoke Detector
Exterior
- Exterior Features: Dog Fence, Garden Space, Hot Tub, Covered Porch, Shed, Storage
- Color: Grey
Parking
- Garage: Yes
- Garage Spaces: 2
- Parking: Driveway, Garage, Parking Spaces 3 - 5, Paved, RV Access/Parking
Location
- County: Hillsborough
- Driving Directions: Federal Hill Rd to Mountain View Court to Stone Court
School Information
- Elementary School: Jacques Memorial Elementary
- Middle School: Milford Middle School
- High School: Milford High School
Heating & Cooling
- Cooling Type: Central AC
- Heating Type: Propane, Forced Air
Utilities
- Sewer: Private
Structural Information
- Construction Status: Existing
- Basement Entrance: Interior
- Basement Desc.: Concrete Floor, Partially Finished, Roughed In, Interior Access
- Roof: Asphalt Shingles
- Stories/Levels: 2
- Square Feet: 3,480
- Finished Total: 3,480 Sq. Ft.
- Finished Above Grnd: 2,480 Sq. Ft.
- Finished Below Grnd: 1,000 Sq. Ft.
- Year Built: 2004
Lot Features
- Lot Size (Acres): 1.17
- Lot Size (Sq. Ft.): 50,965
- Frontage: Yes Road Frontage
- Frontage Feet: 121
- Driveway/Sidewalk: Paved
- Zoning: R
Financial Considerations
- Price Per Sq. Ft.: $282.22
- Assessment Year: 2025
- Assessment Amount: $460,100
- Tax Amount: $11,930
- Tax Year: 2026
Disclosures and Reports
- Block: 35
- Lot Number: 8
Listed by New England Realty, Kayla Nault
Get Pre-Approved Today
Schools
Schools serving 9 Stone Ct
School District:Milford School District, Milford, NH
| Name | Grades | Distance |
|---|---|---|
Jacques Memorial Elementary School 9 Elm Street, Milford, NH 03055 | K-1 | 2.8 mi |
Heron Pond Elementary School 80 Heron Pond Road, Milford, NH 03055 | 2-5 | 3.7 mi |
Disclaimer:
School attendance boundaries provided by ATTOM Data Solutions and are for reference only. Contact the school directly to verify enrollment eligibility.
Price & Sales History for 9 Stone Ct
Date
Details
Price
Change
Source
7/08/2026
Listed
$699,900
127.98%
MLS
2/14/2014
Sold
$307,000
—
Public Record
Disclaimer: Historical sales information is derived from public records provided by the county offices. Information is not guaranteed and should be independently verified.
Tax History
Tax History for 9 Stone Ct
Year
Property Taxes
Change
Tax Assessment
Change
2025
$11,930
10%
$460,100
—
2024
$10,891
9%
$460,100
2%
2023
$9,954
7%
$449,000
—
2022
$9,335
3%
$449,000
—
2021
$9,047
-5%
$449,000
19%
2020
$9,570
-2%
$377,200
—
2019
$9,796
5%
$377,200
19%
2018
$9,286
-1%
$317,700
—
2017
$9,337
1%
$317,700
—
2016
$9,201
2%
$317,700
1%
2015
$9,028
5%
$316,100
—
2014
$8,630
1%
$316,100
—
2013
$8,533
—
$316,400
—
Disclaimer: Historical tax information is derived from public records provided by the county offices. Information is not guaranteed and should be independently verified.
Estimate the Cost
Estimate the Cost for 9 Stone Ct
9 Stone Court, Milford, NH 03055 (MLS# 5098750) is a Single Family property with 4 bedrooms, 2 full bathrooms and 1 partial bathroom. 9 Stone Court is currently listed for $699,900 and was received on July 08, 2026. Want to learn more about 9 Stone Court? Do you have questions about finding other Single Family real estate for sale in Milford? You can browse all Milford real estate or contact a Coldwell Banker agent to request more information.