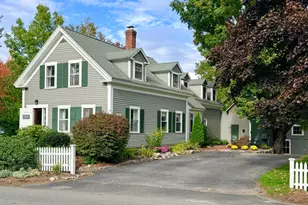
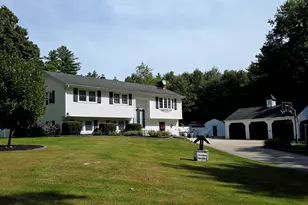
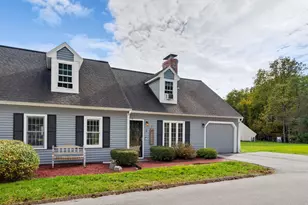
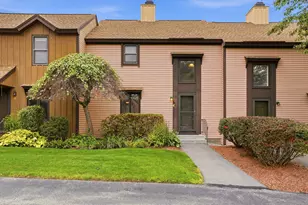
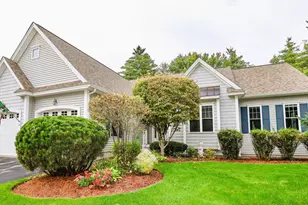
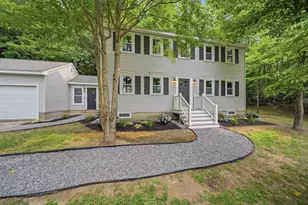
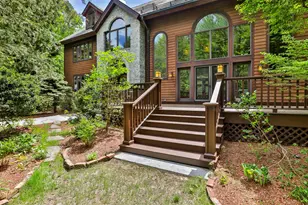
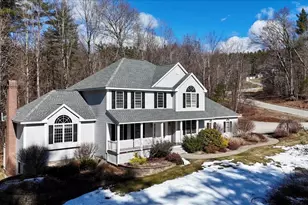
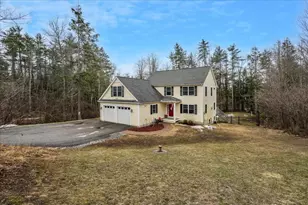
Full Property Details for 24 Riley Rd
General
- Price: $739,900
- Taxes: $13,998 (2025)
- Status: Pending
- Type: Single Family
- Source: PrimeMLS
- MLS ID: 5105896
- Updated: 9/16/2026
- Added to Site: 54 day(s) ago
Interior
- Number of Rooms: 8
- Interior Features: Blinds, Cathedral Ceiling, Ceiling Fan, Dining Area, Kitchen Island, Kitchen/Dining, Laundry Hookups, Living/Dining, Natural Light, Vaulted Ceiling, Walk-In Closet, Window Treatment, 1st Floor Laundry, 2nd Floor Laundry
- Appliances: ENERGY STAR Qual Dishwshr, Microwave, Gas Range, ENERGY STAR Qual Fridge, On Demand Water Heater, Tankless Water Heater
- Flooring: Carpet, Ceramic Tile, Hardwood
Rooms
- Total Bathrooms: 3
- Full Bathrooms: 1
- 3/4 Bathrooms: 1
- Half Bathrooms: 1
- Bathroom 1: Bathroom Half, Level 1
- Total Bedrooms: 3
- Primary Suite: Level 1
- Bedroom 1: Level 2
- Living Room: Level 1
- Family Room: Family Room, Basement
- Office: Level 2
Additional Information
- Equipment: CO Detector, HW/Batt Smoke Detector
Exterior
- Exterior Features: Deck, Natural Shade, Patio, Storage, Window Screens, Double Pane Window(s), ENERGY STAR Qual Windows
- Color: Tan
Parking
- Garage: Yes
- Garage Spaces: 2
- Parking: Auto Open, Driveway, Garage, Off Street, Parking Spaces 5, Paved
Location
- County: Hillsborough
- Driving Directions: Please use GPS
School Information
- School District: Mont Vernon
- Elementary School: Mont Vernon Village School
- Middle School: Amherst Middle
- High School: Souhegan High School
Community
- Optional Amenities: Mini Fridge
Heating & Cooling
- Cooling Type: Central AC
- Heating Type: Forced Air
Utilities
Structural Information
- Construction Status: Existing
- Basement Entrance: Walkout
- Basement Desc.: Climate-Controlled, Concrete, Concrete Floor, Finished, Full, Insulated, Storage Space, Walkout, Basement Stairs
- Roof: Architectural Shingle
- Stories/Levels: 2
- Square Feet: 2,900
- Finished Total: 2,900 Sq. Ft.
- Finished Above Grnd: 2,000 Sq. Ft.
- Finished Below Grnd: 900 Sq. Ft.
- Year Built: 2019
Lot Features
- Lot Size (Acres): 0.82
- Lot Size (Sq. Ft.): 35,719
- Frontage: TBD
- Driveway/Sidewalk: Paved
- Zoning: RESIDE
Financial Considerations
- Price Per Sq. Ft.: $369.95
- Assessment Year: 2025
- Assessment Amount: $665,300
- Tax Amount: $13,998
- Tax Year: 2025
Disclosures and Reports
Listed by Keller Williams Gateway Realty, Jody Landry