This is a carousel with tiles that activate property listing cards. Use the previous and next buttons to navigate.
1/1
$620,000
This is a carousel with tiles that activate property listing cards. Use the previous and next buttons to navigate.
1/1
Property Description
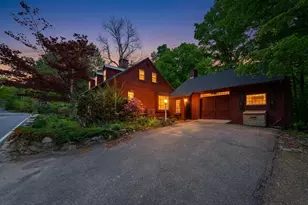
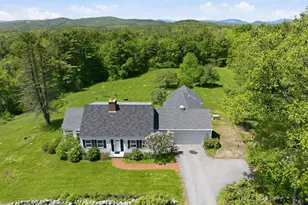
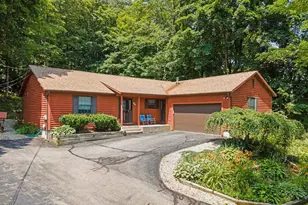
LAKE KANASATKA - Life is fabulous at this Lake Kanasatka Gem located approximately 150 yards from the shared beach and boat slips. Come make fabulous memories in this 4 bedroom home which includes your own Trout Pond. The first level has an open floor plan with a well appointed kitchen/breakfast bar open to the dining area. The dining area is open to the living room with a cathedral ceiling. This level also has a primary bedroom and full bath. On the second level you will find three additional bedrooms and a full bath. The lower walkout level has a recreation area with room for ping pong, a family room area for gathering and watching the game and there is also a storage area with laundry. Come on outside and you will enjoy the private trout pond, feed the fish and watch them jump! Included with the property is the fantastic beach on Lake Kanasatka, an area to store canoes and kayaks, a new bathhouse which is handicapped accessible and a boat slip area for 16 power boats, up to 19 feet in length. There is also a tennis/pickleball court. This property is just 3 miles to downtown Center Harbor, where there are wonderful restaurants, a grocery store, a hardware store and shops. Close to many ski resorts, golf and hiking, who could ask for more? Enjoy this home in all seasons or rent it part of the time. Come Live Where You Play! Watch the video - click the link below the picture - Unbranded Tour URL2. TRACT TWO OF THE DEED IS WHAT IS BEING SOLD.
Full Property Details
Full Property Details for 43 Kilnwood Landing Rd
General
- Sold For: $620,000
- Taxes: $1,447 (2022)
- Status: Closed
- Type: Single Family
- Source: PrimeMLS
- MLS ID: 4943588
- Added to Site: 1, 192 day(s) ago
Interior
- Number of Rooms: 8
- Interior Features: Cathedral Ceiling, Ceiling Fan, Kitchen/Dining, Kitchen/Living, Living/Dining, Skylight, Laundry - Basement
- Appliances: Dishwasher, Dryer, Microwave, Range - Electric, Refrigerator, Washer
- Flooring: Carpet, Hardwood
Rooms
Bathrooms
- Total Bathrooms: 2
- Full Bathrooms: 2
- Bathroom 1: Bath - Full, 7' x 9'8", Level 2
- Bathroom 2: Bath - Full, 10'1" x 13'11", Level 1
Bedrooms
- Total Bedrooms: 4
- Bedroom 1: 13'7" x 12'7", Level 2
- Bedroom 2: 11'1" x 13'4", Level 2
- Bedroom 3: 10'5" x 10'3", Level 2
- Bedroom 4: 13'7" x 11'11", Level 1
Other Rooms
- Living Room: 16'4" x 16'1", Level 1
- Family Room: Family Room, 20'9" x 26'5", Basement
- Kitchen: Kitchen, 11'5" x 10'4", Level 1
- Dining Room: Dining Room, 10'8" x 10'4", Level 1
- Utility Room: 14'1" x 26'5", Basement
Additional Information
- Equipment: Smoke Detector
Exterior
- Exterior Features: Porch - Covered
- Color: Brown
Parking
- Parking: Driveway
Location
- County: Carroll
- Subdivision: Kilnwood on Kanasatka
- Condo Project Name: Kilnwood on Kanasatka
- Driving Directions: Route 25 to Bean Road, follow for 1.5 miles & turn right on Sibley Road, follow for 0.8 miles to right on Kilnwood Landing Road, follow 0.2 miles and property will be on the left #43.
School Information
- School District: Moultonborough SAU #45
- Elementary School: Moultonborough Central School
- Middle School: Moultonborough Academy
- High School: Moultonborough Academy
Heating & Cooling
- Cooling Type: None
- Heating Type: Hot Water
- Heating Fuel: Oil
- Water Heater: Included
Utilities
- Sewer: Leach Field, Septic
- Water: Community
Structural Information
- Architectural Style: Cape
- Construction Status: Existing
- Construction: Wood Frame
- Exterior Const.: Clapboard
- Basement Entrance: Interior
- Basement Desc.: Partially Finished, Storage Space, Walkout, Stairs - Basement
- Roof: Shingle - Asphalt
- Stories/Levels: 1.75
- Square Feet: 2,117
- Finished Total: 2,117 Sq. Ft.
- Finished Above Grnd: 1,568 Sq. Ft.
- Finished Below Grnd: 549 Sq. Ft.
- Year Built: 1990
Lot Features
- Lot Size (Acres): 0.66
- Lot Size (Sq. Ft.): 28,750
- Frontage: Yes Road Frontage
- Frontage Feet: 265
- Street/Road Desc.: Association
- Driveway/Sidewalk: Gravel
- Zoning: : RES/AGRI
- Lot Description: Beach Access, Country Setting, Lake Access, Landscaped, Pond
Water Features
- Water Access: Yes
- Water Front Type: Lake
- Water Front Name: Kanasatka Lake
Financial Considerations
- Price Per Sq. Ft.: $401.79
- Tax Amount: $1,447.86
- Tax Year: 2022
Disclosures and Reports
- Documents Avail.: Association Docs, Deed, Other, Property Disclosure
- Surveyed: Yes
- Lot Number: 25
Listed by Roche Realty Group, Carol A Mattice
Sold by Compass New England, LLC, Brie. Stephens

Get Pre-Approved Today
Schools
Schools serving 43 Kilnwood Landing Rd
School District:Moultonborough School District
| Name | Grades | Distance |
|---|---|---|
Moultonborough Central School 916 Whittier Hwy, Moultonborough, NH 03254 | PK-4 | 3.1 mi |
Moultonborough Academy 25 Blake Road, Moultonborough, NH 03254 | 9-12 | 3.4 mi |
Disclaimer:
School attendance boundaries provided by ATTOM Data Solutions and are for reference only. Contact the school directly to verify enrollment eligibility.
Price & Sales History for 43 Kilnwood Landing Rd
Date
Details
Price
Change
Source
7/26/2023
Sold
$620,000
-1.59%
MLS
5/09/2023
Price Reduced
$630,000
-2.33%
MLS
3/26/2023
Price Reduced
$645,000
-3.73%
MLS
2/20/2023
Listed
$670,000
—
MLS
Disclaimer: Historical sales information is derived from public records provided by the county offices. Information is not guaranteed and should be independently verified.
43 Kilnwood Landing Road, Moultonborough, NH 03254 (MLS# 4943588) is a Single Family property that was sold at $620,000 on July 26, 2023. Want to learn more about 43 Kilnwood Landing Road? Do you have questions about finding other Single Family real estate for sale in Moultonborough? You can browse all Moultonborough real estate or contact a Coldwell Banker agent to request more information.