This is a carousel with tiles that activate property listing cards. Use the previous and next buttons to navigate.
1/1
$850,000
This is a carousel with tiles that activate property listing cards. Use the previous and next buttons to navigate.
1/1
Property Description
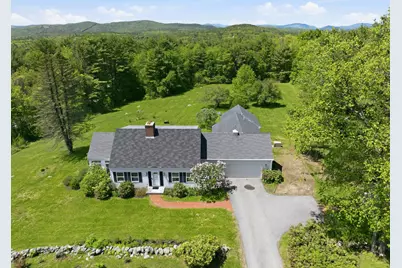
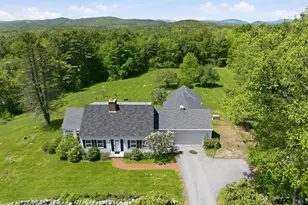
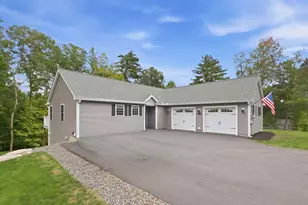
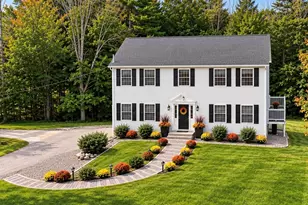
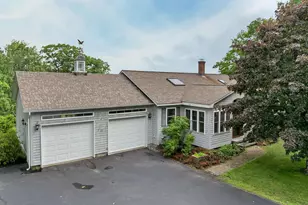
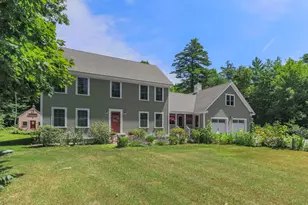
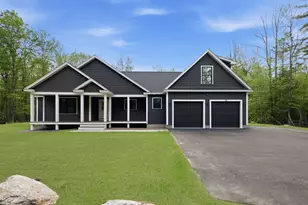
Just minutes from downtown Meredith, 5 Carol Lane offers beautifully restored single-level living surrounded by rolling lawns and lush open fields. Originally renovated in 2014, the home was further enhanced in 2018 with the addition of a luxurious primary suite designed for comfort and privacy. The main level showcases stunning Carlisle wide-plank flooring and a thoughtfully designed cherry kitchen featuring a Sub-Zero refrigerator and JennAir oven. The spacious first-floor primary suite serves as a private retreat with oversized windows, a walk-in tiled shower, expansive walk-in closet, and dedicated laundry room. A cozy den with a wood-burning fireplace creates the perfect setting for relaxing on cool New England evenings. Upstairs, two generously sized guest bedrooms share a full bath, while the inviting sunroom provides an ideal space for entertaining or simply enjoying the peaceful views of the surrounding property. The finished lower level includes a versatile office/family room complete with a second wood-burning fireplace. Outside, a large ipe wood deck overlooks beautifully maintained gardens, fruit trees, and open lawn areas - an ideal setting for summer gatherings and weekend cookouts. Gardening enthusiasts will appreciate the greenhouse equipped with running water and planting tables. Conveniently located just 10 minutes from Route 93 and less than 10 minutes from the public boat launch on Lake Winnipesaukee, this property offers both tranquility and accessibility. Agent interest.
Full Property Details
Full Property Details for 5 Carol Ln
General
- Sold For: $850,000
- Taxes: $6,696 (2025)
- Status: Closed
- Type: Single Family
- Source: PrimeMLS
- MLS ID: 5090763
- Added to Site: 46 day(s) ago
Interior
- Number of Rooms: 10
- Interior Features: Central Vacuum, Blinds, Dining Area, Wood Fireplace, 2 Fireplaces, Hearth, Kitchen Island, Kitchen/Dining, Kitchen/Living, LED Lighting, Natural Light, Walk-In Closet, Window Treatment
- Fireplace: Yes
- Appliances: Down Draft Cooktop, Gas Cooktop, Dishwasher, Dryer, Microwave, Refrigerator, Washer, Water Heater off Boiler
- Flooring: Hardwood, Softwood, Tile
Rooms
Bathrooms
- Total Bathrooms: 3
- Full Bathrooms: 2
- 3/4 Bathrooms: 1
- Bathroom 1: Bathroom Full, Level 2
- Bathroom 2: Bathroom Full, Level 1
Bedrooms
- Total Bedrooms: 3
- Primary Suite: Level 1
- Bedroom 1: Level 2
- Bedroom 2: Level 2
Other Rooms
- Family Room: Family Room, Basement
- Den: Den, Level 1
- Sun Room/Solarium: Level 1
- Laundry: Level 1
Additional Information
- Equipment: Battery Smoke Detector, Standby Generator
Exterior
- Exterior Features: Deck, Garden Space, Enclosed Porch, Storage, Greenhouse
- Color: White
Parking
- Garage: Yes
- Garage Spaces: 2
Location
- County: Belknap
- Driving Directions: From Route 104 follow Pease Rd to right on Carol Lane. #5 is on the right.
School Information
- School District: Inter-Lakes Coop Sch Dst
- Elementary School: Inter-Lakes Elementary
- Middle School: Inter-Lakes Middle School
- High School: Inter-Lakes High School
Heating & Cooling
- Cooling Type: Mini Split
- Heating Type: Propane, Baseboard, Heat Pump, Hot Water, Multi Zone, Mini Split
Utilities
- Sewer: Leach Field, Private, Septic
Structural Information
- Construction Status: Existing
- Basement Entrance: Walk-up
- Basement Desc.: Bulkhead, Concrete, Partially Finished, Interior Stairs, Exterior Access, Basement Stairs
- Roof: Architectural Shingle, Metal
- Stories/Levels: 2
- Square Feet: 3,032
- Finished Total: 3,032 Sq. Ft.
- Finished Above Grnd: 2,614 Sq. Ft.
- Finished Below Grnd: 418 Sq. Ft.
- Year Built: 1975
Lot Features
- Lot Size (Acres): 1.67
- Lot Size (Sq. Ft.): 72,745
- Frontage: Yes Road Frontage
- Frontage Feet: 489
- Driveway/Sidewalk: Paved
- Zoning: Residential
Financial Considerations
- Price Per Sq. Ft.: $295.18
- Tax Amount: $6,696
- Tax Year: 2025
Disclosures and Reports
- Surveyed: Yes
- Lot Number: 29
Listed by Four Seasons Sotheby's Int'l Realty, Brian Neidhardt
Sold by Four Seasons Sotheby's Int'l Realty, Brian. Neidhardt

Get Pre-Approved Today
Schools
Schools serving 5 Carol Ln
School District:Inter-Lakes School District
| Name | Grades | Distance |
|---|---|---|
Sandwich Central School 28 Squam Lake Rd., Sandwich, NH 03227 | K-6 | 12.7 mi |
Disclaimer:
School attendance boundaries provided by ATTOM Data Solutions and are for reference only. Contact the school directly to verify enrollment eligibility.
Price & Sales History for 5 Carol Ln
Date
Details
Price
Change
Source
6/29/2026
Sold
$850,000
-5.03%
MLS
5/26/2026
Listed
$895,000
—
MLS
Disclaimer: Historical sales information is derived from public records provided by the county offices. Information is not guaranteed and should be independently verified.
5 Carol Lane, Meredith, NH 03253 (MLS# 5090763) is a Single Family property that was sold at $850,000 on June 29, 2026. Want to learn more about 5 Carol Lane? Do you have questions about finding other Single Family real estate for sale in Meredith? You can browse all Meredith real estate or contact a Coldwell Banker agent to request more information.