Full Property Details for 10 Castlegate Way #453
General
- Price: $529,900
- Taxes: $8,006 (2025)
- Status: Active
- Type: Condo
- Source: PrimeMLS
- MLS ID: 5098916
- Updated: 7/10/2026
- Added to Site: 3 day(s) ago
Interior
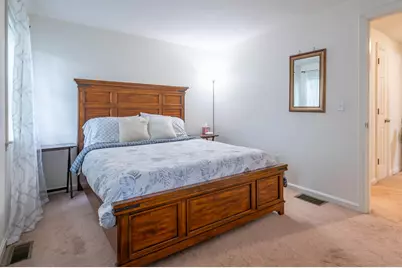
- Number of Rooms: 7
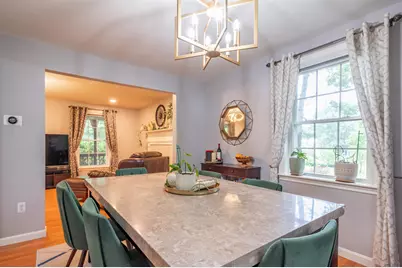
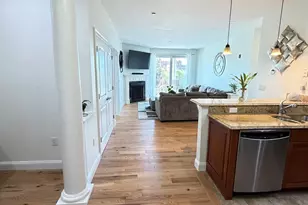
- Interior Features: Blinds, Dining Area, Gas Fireplace, 1 Fireplace, Kitchen Island, Laundry Hookups, Basement Laundry
- Fireplace: Yes
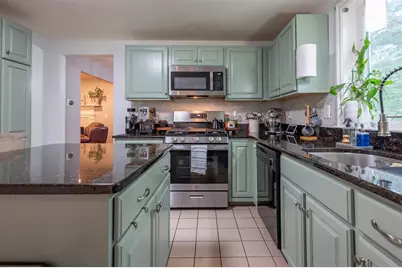
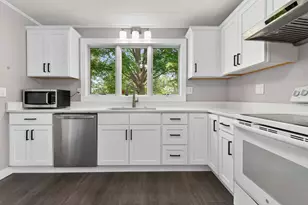
- Appliances: Dishwasher, Disposal, Dryer, Microwave, Gas Range, Refrigerator, Washer, Domestic Water Heater
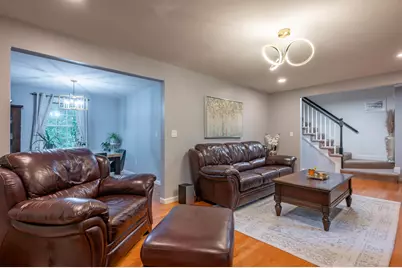
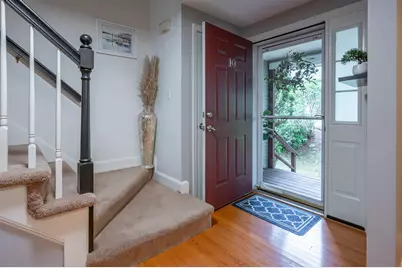
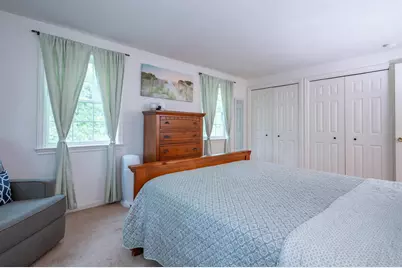
- Flooring: Carpet, Hardwood, Laminate, Tile
Rooms
- Total Bathrooms: 3
- Full Bathrooms: 1
- 3/4 Bathrooms: 1
- Half Bathrooms: 1
Exterior
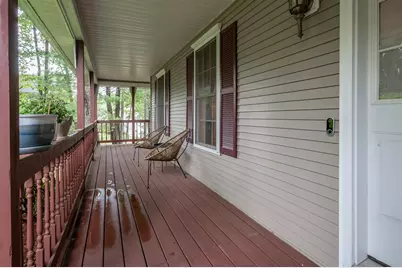
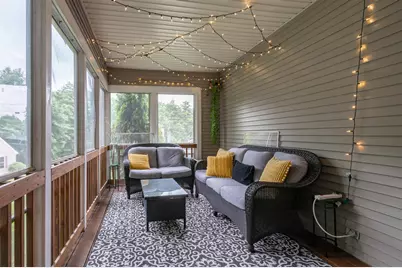
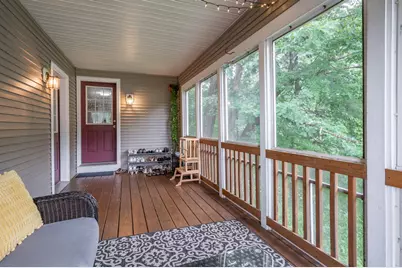
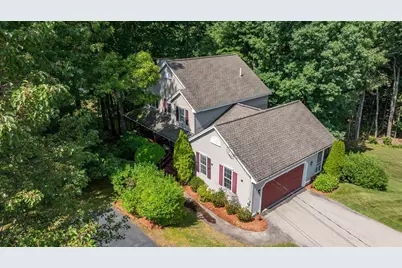
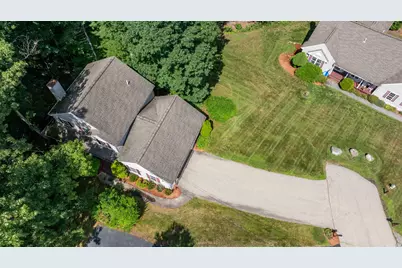
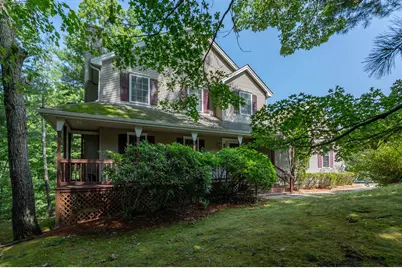
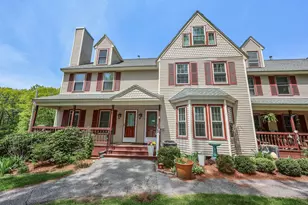
- Exterior Features: Covered Porch, Enclosed Porch
Parking
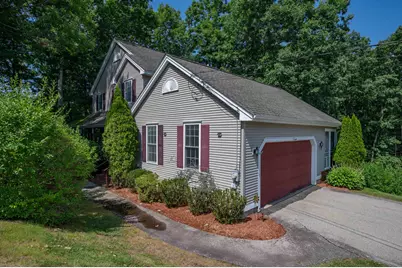
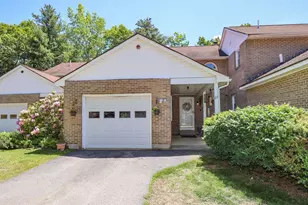
- Garage: Yes
- Garage Spaces: 2
- Parking: Auto Open, Direct Entry, Deeded, Driveway, Garage, Off Street, Paved, Attached
Location
- County: Hillsborough
- Subdivision: Villages At Kessler Farm
- Condo Project Name: Villages At Kessler Farm
- Driving Directions: Exit 8 to Somerset Parkway to Kessler Farm Drive, right on Glencliff Way, left on Castlegate Way. Please note that the GPS may take you to the Tinker Rd entrance which is gated and is only accessible by residents. Welcome Home!
School Information
- School District: Nashua School District
- Elementary School: Broad Street Elementary
- Middle School: Pennichuck Junior High School
- High School: Nashua High School North
Heating & Cooling
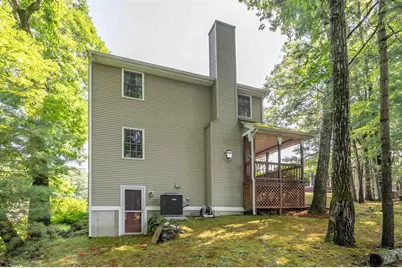
- Cooling Type: Central AC
- Heating Type: Natural Gas, Hot Air
Utilities
Structural Information
- Construction Status: Existing
- Basement Entrance: Interior
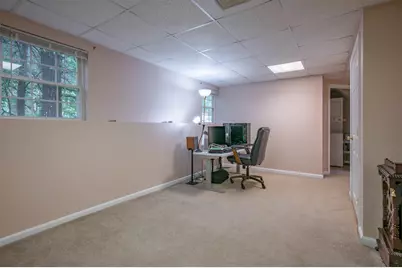
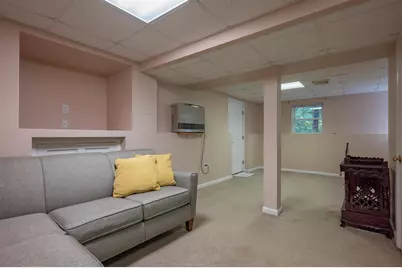
- Basement Desc.: Basement Stairs, Finished, Full, Interior Access, Interior Stairs
- Roof: Shingle
- Stories/Levels: 2
- Square Feet: 2,090
- Finished Total: 2,090 Sq. Ft.
- Finished Above Grnd: 1,418 Sq. Ft.
- Finished Below Grnd: 672 Sq. Ft.
- Year Built: 1997
Unit Information
Lot Features
- Frontage: No Road Frontage
- Driveway/Sidewalk: Paved
- Zoning: PRD
Financial Considerations
- Price Per Sq. Ft.: $373.7
- Other Fee: Fee 1: $410
- Other Fee Freq.: Fee 1 Frequency: Monthly
- Assessment Year: 2025
- Tax Amount: $8,006
- Tax Year: 2025
Disclosures and Reports
- Documents Avail.: Association Docs, Deed, Property Disclosure
- Block: 0000G-00455-453
- Lot Number: 0000G-00455-453
Listed by Purple Finch Properties, Lydia Foley