This is a carousel with tiles that activate property listing cards. Use the previous and next buttons to navigate.
1/29
$537,500 Coming Soon
This is a carousel with tiles that activate property listing cards. Use the previous and next buttons to navigate.
1/29
Property Description
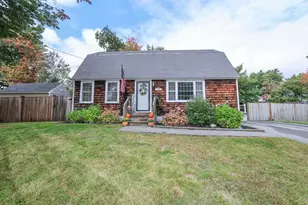
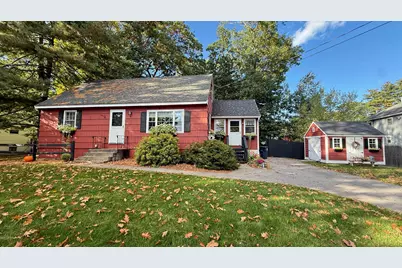
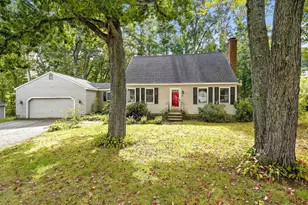
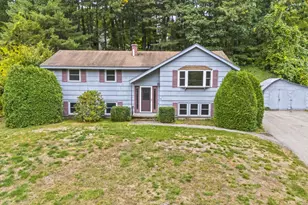
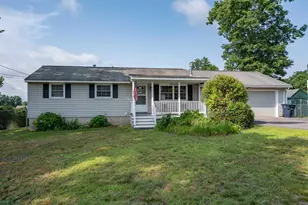
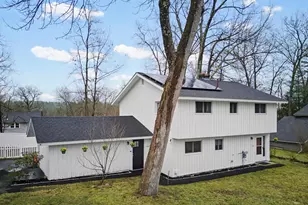
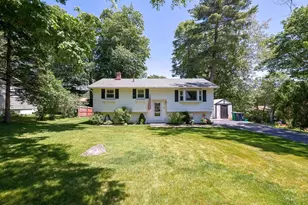
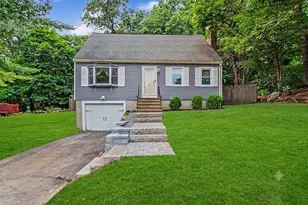
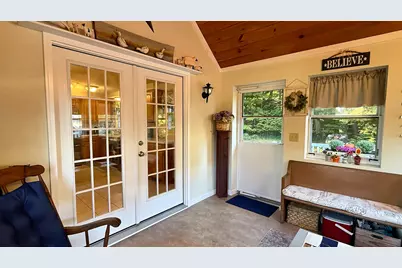
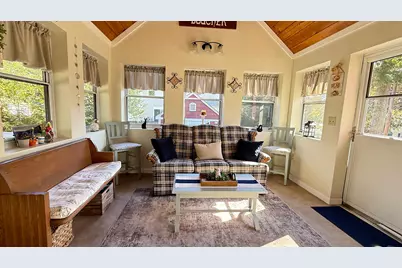
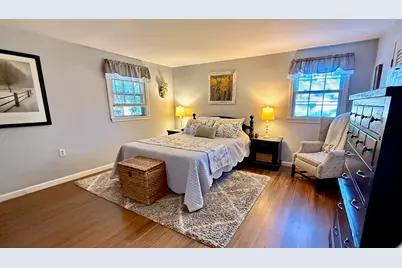
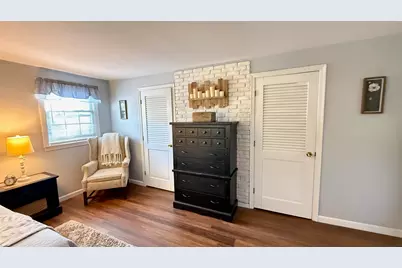
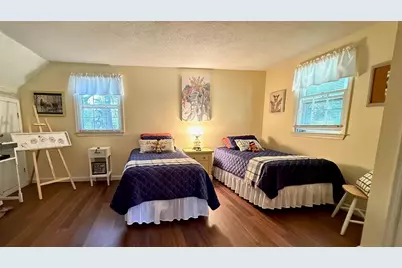
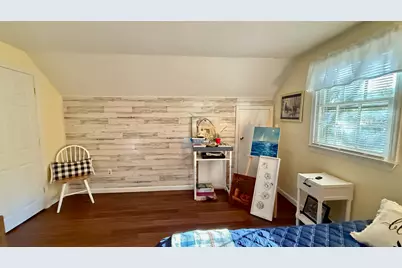
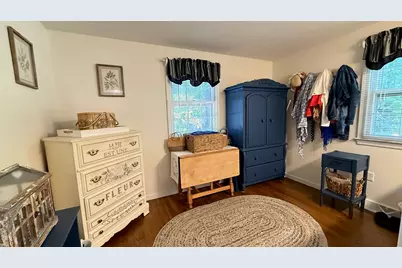
Live in a real neighborhood in South Nashua with matured landscape, walkable roads, and proximity to schools and universities, retail, dining, medical with commuter friendly access to the Everett Turnpike. This is a solid home lovingly maintained by the owners. Enjoy the charm of Cape Cod style home with tasteful updates through the years. New shed and fence to backyard with a good size driveway with ample parking. Enjoy the sundrenched 3-season sunroom with cathedral ceiling that leads to the newer vinyl deck leading to the backyard. Open the french doors to your home and find a spacious eat-in kitchen, livingroom, full bath and 2 bedrooms on the first floor with restained white oak hardwood floors. Second level has 2 spacious bedrooms with plenty of overhead space with the back dormer, and a 3/4 bath. Some updates include the new furnace and hot water heater, replacement storm doors, many replacement windows in major areas, exterior recently painted, a newer shed, gutters over sunroom and front irrigation. The unfinished basement is great for storage. The home sits so nicely on the .28 acre lot with lots of yard in the front and back. 30 minutes to the Manchester/Boston Regional Airport and 60 minutes to Boston. You can be in your home for the holidays!
Full Property Details
Full Property Details for 10 Newman Dr
General
- Price: $537,500
- Taxes: $7,383 (2025)
- Status: Coming Soon
- Type: Single Family
- Source: PrimeMLS
- MLS ID: 5113888
- Updated: 10/11/2026
- Added to Site: Today
Interior
- Number of Rooms: 6
- Interior Features: Attic with Hatch/Scuttle, Laundry Hookups, Natural Light, 1st Floor Laundry, Basement Laundry
- Appliances: Dishwasher, Dryer, Microwave, Refrigerator, Washer, Gas Stove, Natural Gas Water Heater
- Flooring: Hardwood, Laminate, Tile
Rooms
Bathrooms
- Total Bathrooms: 2
- Full Bathrooms: 1
- 3/4 Bathrooms: 1
- Bathroom 1: Bathroom Three Quarter, Level 2
- Bathroom 2: Bathroom Full, Level 1
Bedrooms
- Total Bedrooms: 4
- Primary Bedroom: 14.75 x 14.1, Level 2
- Bedroom 1: 16.3 x 12.75, Level 2
- Bedroom 2: 13.25 x 11.42, Level 1
- Bedroom 3: 11.5 x 9.75, Level 1
Other Rooms
- Family Room: Family Room, 15.8 x 11.4, Level 1
- Kitchen: Kitchen, 14 x 11.75, Level 1
- Sun Room/Solarium: 11 x 11, Level 1
Additional Information
- Equipment: Battery Smoke Detector, CO Detector
Exterior
- Exterior Features: Deck, Partial Fence , Other - See Remarks, Enclosed Porch
- Color: Red
Parking
- Parking: Driveway, Paved
Location
- County: Hillsborough
- Driving Directions: Accessible from exits 1, 4. East Dunstable to New Searles to Wilmington Street, to left Wethersfield Road, Right on Stonehaven Road, to Left on Newman Drive. Can also be accessed from Exit 5. Use GPS for your preferred route.
School Information
- School District: Nashua School District
- Elementary School: New Searles School
- Middle School: Fairgrounds Middle School
- High School: Nashua High School South
Heating & Cooling
- Cooling Type: None
- Heating Type: Natural Gas, Forced Air, Gas Stove
Utilities
- Sewer: Public
Structural Information
- Construction Status: Existing
- Basement Entrance: Interior
- Basement Desc.: Bulkhead, Concrete Floor, Full, Interior Stairs, Unfinished
- Roof: Asphalt Shingles, Rolled
- Stories/Levels: 1.75
- Square Feet: 1,512
- Finished Total: 1,512 Sq. Ft.
- Finished Above Grnd: 1,512 Sq. Ft.
- Year Built: 1968
Lot Features
- Lot Size (Acres): 0.28
- Lot Size (Sq. Ft.): 12,197
- Frontage: Yes Road Frontage
- Frontage Feet: 98
- Driveway/Sidewalk: Paved
- Zoning: R9
Financial Considerations
- Price Per Sq. Ft.: $355.49
- Tax Amount: $7,383
- Tax Year: 2025
Disclosures and Reports
- Documents Avail.: Deed, Other, Property Disclosure
- Lot Number: 1255
Listed by Sky Realty, Lisa Waller-Gage
Get Pre-Approved Today
Schools
Schools serving 10 Newman Dr
School District:Nashua School District
| Name | Grades | Distance |
|---|---|---|
New Searles School 39 Shady Lane, Nashua, NH 03062 | PK-5 | 0.4 mi |
Nashua High School South 36 Riverside Street, Nashua, NH 03062 | 9-12 | 2.3 mi |
Disclaimer:
School attendance boundaries provided by ATTOM Data Solutions and are for reference only. Contact the school directly to verify enrollment eligibility.
Price & Sales History for 10 Newman Dr
Date
Details
Price
Change
Source
10/11/2026
Listed
$537,500
—
MLS
Disclaimer: Historical sales information is derived from public records provided by the county offices. Information is not guaranteed and should be independently verified.

Tax History
Tax History for 10 Newman Dr
Year
Property Taxes
Change
Tax Assessment
Change
2025
$7,383
6%
$438,700
—
2024
$6,975
6%
$438,700
22%
2023
$6,566
1%
$360,200
—
2022
$6,509
13%
$360,200
46%
2021
$5,740
3%
$247,200
—
2020
$5,589
4%
$247,200
—
2019
$5,379
3%
$247,200
—
2018
$5,243
2%
$247,200
24%
2017
$5,155
3%
$199,900
—
2016
$5,011
2%
$199,900
—
2015
$4,904
2%
$199,900
—
2014
$4,808
6%
$199,900
-7%
2011
$4,532
—
$216,100
—
Disclaimer: Historical tax information is derived from public records provided by the county offices. Information is not guaranteed and should be independently verified.
Estimate the Cost
Estimate the Cost for 10 Newman Dr
10 Newman Drive, Nashua, NH 03062 (MLS# 5113888) is a Single Family property with 4 bedrooms, 1 full bathroom and 1 partial bathroom. 10 Newman Drive is currently listed for $537,500 and was received on October 11, 2026. Want to learn more about 10 Newman Drive? Do you have questions about finding other Single Family real estate for sale in Nashua? You can browse all Nashua real estate or contact a Coldwell Banker agent to request more information.