This is a carousel with tiles that activate property listing cards. Use the previous and next buttons to navigate.
1/50
$425,000 Just Listed
This is a carousel with tiles that activate property listing cards. Use the previous and next buttons to navigate.
1/50
Property Description
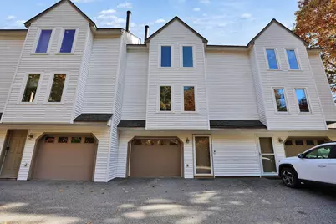
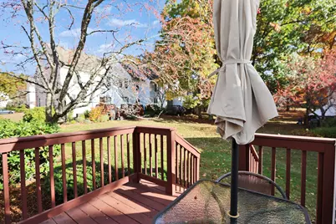
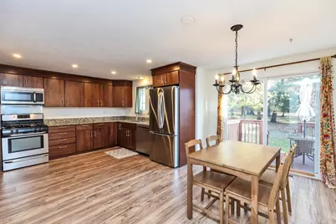
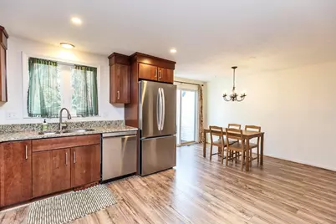
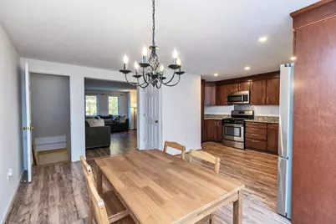
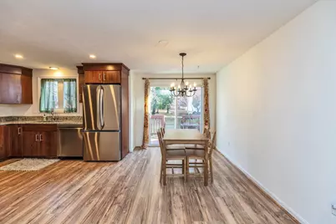
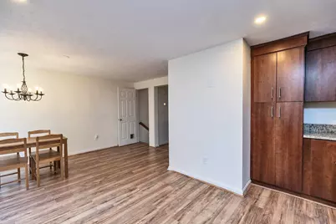
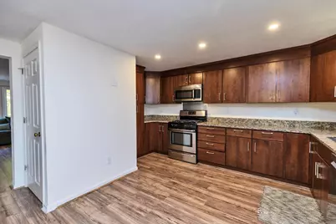
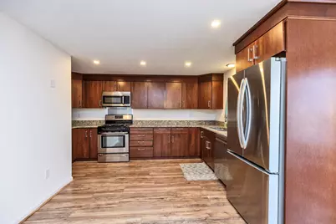
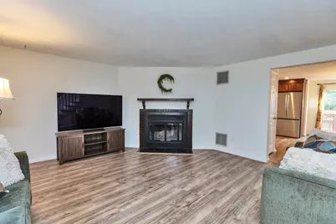
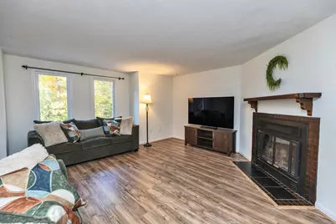
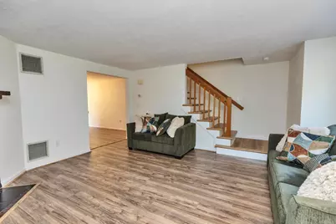
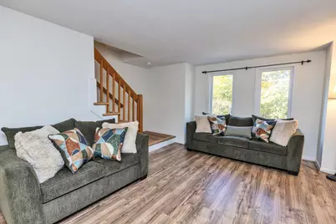
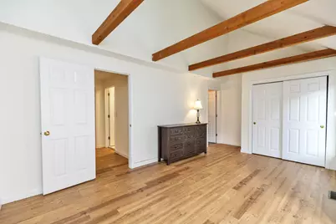
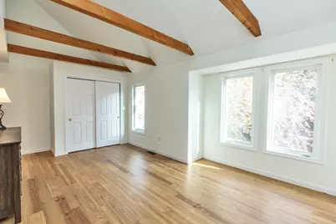
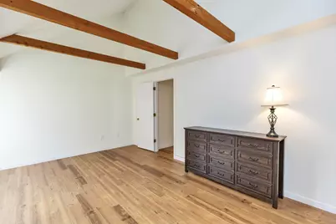
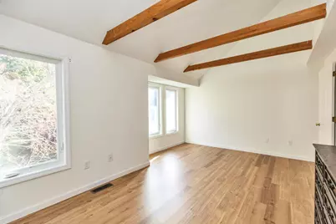
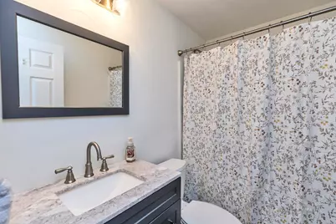
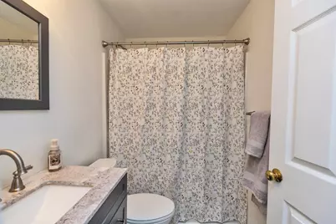
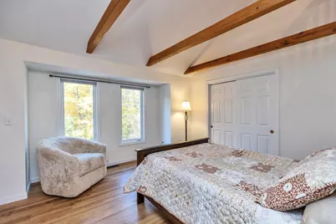
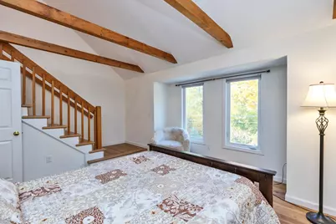
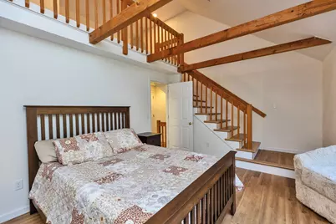
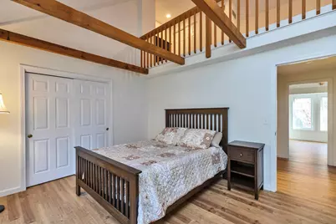
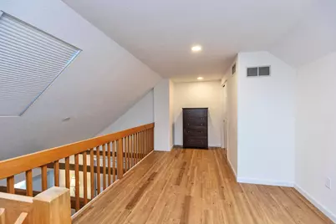
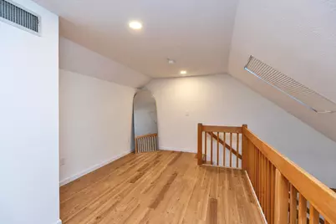
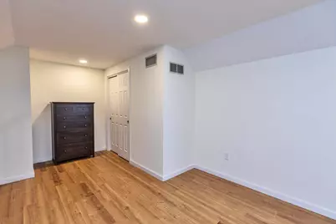
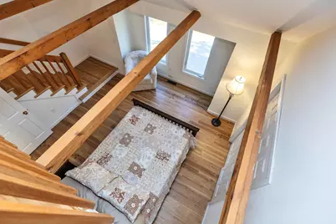
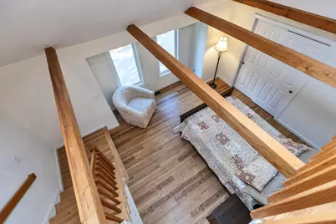
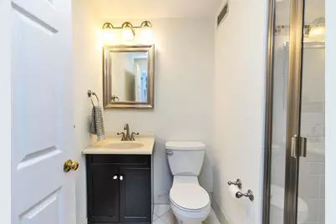
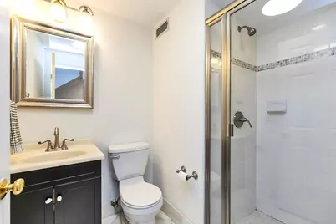
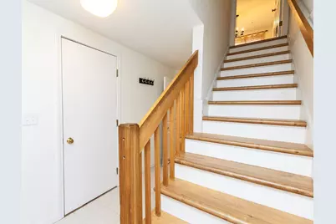
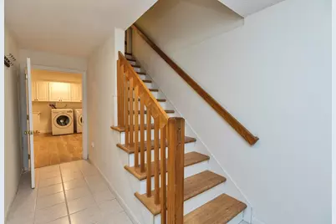
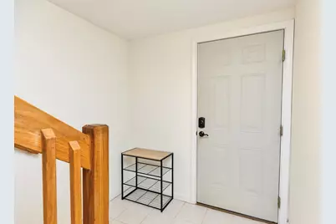
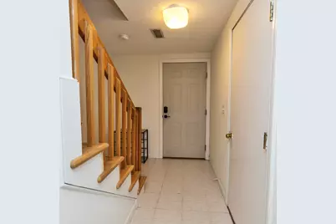
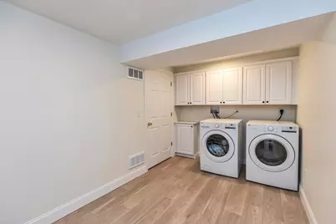
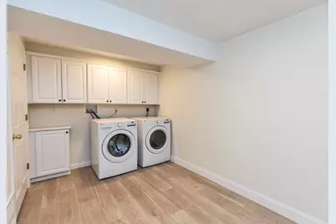
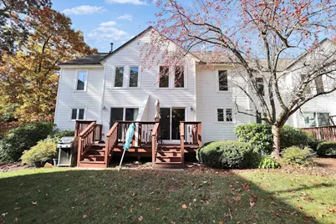
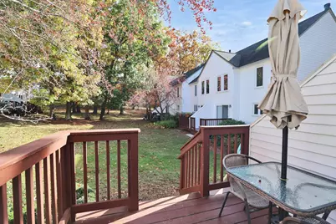
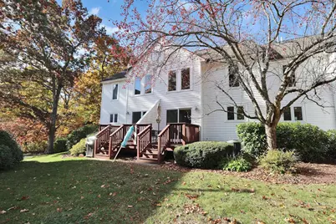
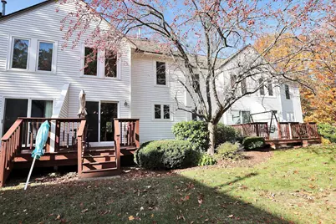
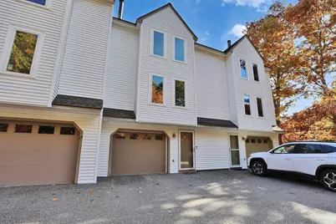
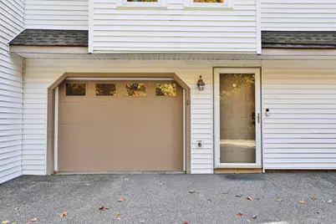
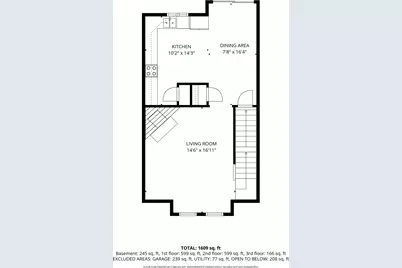
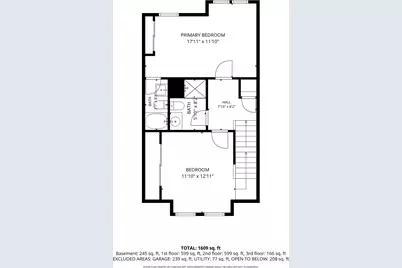
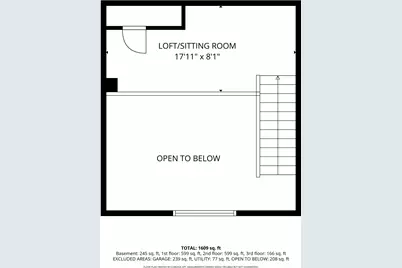
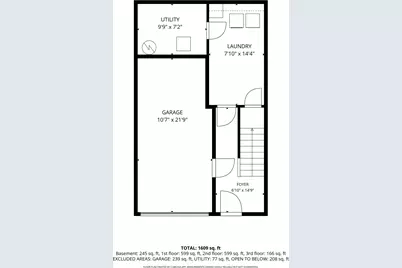
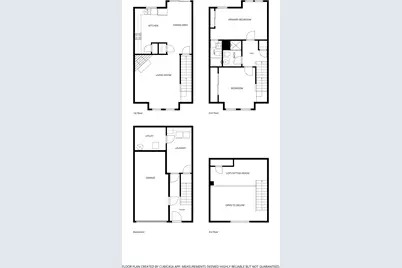
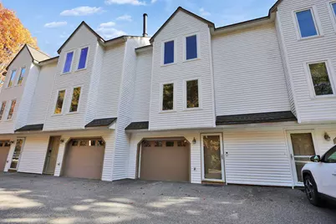
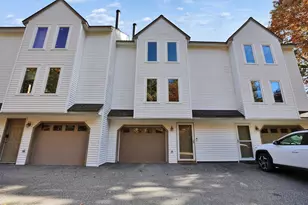
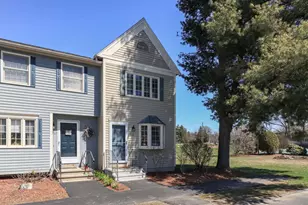
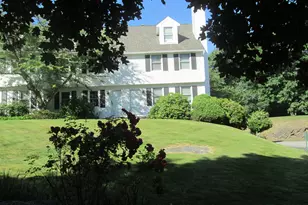
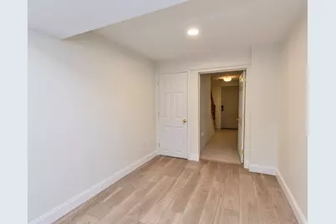
Fantastic Opportunity to own this Nicely Updated and Well Maintained Two Bedroom, Two Bath Townhome at Kessler Farms. The moment you step inside this unit you will see that all of the carpeting on the Stairways, Bedrooms and Loft were replaced with Waterproof COREtec Luxury Plank Flooring. There is a Brand-new Washer and Dryer that will convey with the property. The Laundry Room has been completely refurbished with new Flooring, Lighting, Cabinets, Walls and Electrical. Up the stairs to the Main Level, you are welcomed into a Bright and Spacious Kitchen and Dining Room with a beautiful view of the backyard. The Kitchen has Granite Countertops, a new Stainless-Steel Refrigerator and Dishwasher as of 2024, an abundance of Cabinetry and plenty of space to entertain. Step into the Living Room that is filled with Natural Light and a Cozy Fireplace for those cold winter nights. On the Second Floor there is a Primary Bedroom with an attached Full Bath, Large Windows, Exposed Beams, a Generous Sized Closet and the Exquisite New Flooring! The Second Bedroom also has the Exposed Beams, New Flooring and stairs to the Loft Area which could be used as a Home Office, Den or Exercise Space. You will appreciate the one car direct entry garage on those snowy days as well as the advantage of Natural Gas Heat and Central Air. This quiet neighborhood is conveniently located near shopping, restaurants and recreation areas and is a commuter's dream! Come see for yourself all this Townhome has to offer!
Full Property Details
Full Property Details for 15 Windemere Way
General
- Price: $425,000
- Taxes: $6,082 (2025)
- Status: Active
- Type: Condo
- Source: PrimeMLS
- MLS ID: 5115514
- Updated: 10/23/2026
- Added to Site: Today
Interior
- Number of Rooms: 6
- Interior Features: Cathedral Ceiling, Ceiling Fan, 1 Fireplace, Kitchen/Dining, Natural Light
- Fireplace: Yes
- Appliances: Dishwasher, Dryer, Microwave, Gas Range, Refrigerator, Washer, Water Heater
- Flooring: Tile, Vinyl Plank
Rooms
Bathrooms
- Total Bathrooms: 2
- Full Bathrooms: 1
- 3/4 Bathrooms: 1
Bedrooms
- Total Bedrooms: 2
- Bedroom 1: 13' x 13.3', Level 2
Other Rooms
- Living Room: 17' x 15.3', Level 1
- Kitchen: Kitchen, 11' x 14', Level 1
- Dining Room: Dining Room, 16.3 x 8.3', Level 1
- Loft: 19' x 9.9', Level 3
- Laundry: 14' x 8', Basement
Additional Information
- Equipment: Smoke Detector
Exterior
- Exterior Features: Deck
Parking
- Garage: Yes
- Garage Spaces: 1
- Parking: Auto Open, Direct Entry, Garage, Parking Spaces 2, Attached
Location
- County: Hillsborough
- Condo Project Name: Kessler Farm
- Driving Directions: GPS is accurate.
School Information
- School District: Nashua School District
- Elementary School: Broad Street Elementary
- Middle School: Pennichuck Junior High School
- High School: Nashua High School North
Heating & Cooling
- Cooling Type: Central AC
- Heating Type: Natural Gas, Forced Air
Utilities
- Sewer: Public
Structural Information
- Construction Status: Existing
- Basement Entrance: Interior
- Basement Desc.: Concrete, Partially Finished, Interior Stairs, Storage Space, Basement Stairs
- Roof: Asphalt Shingles
- Stories/Levels: 2
- Square Feet: 1,572
- Finished Total: 1,572 Sq. Ft.
- Finished Above Grnd: 1,476 Sq. Ft.
- Finished Below Grnd: 96 Sq. Ft.
- Year Built: 1986
Unit Information
- Units in Building: 4
Lot Features
- Lot Dimensions: 19' x 9.9'
- Frontage: TBD
- Driveway/Sidewalk: Paved
- Zoning: PRD
Financial Considerations
- Price Per Sq. Ft.: $287.94
- Other Fee: Fee 1: $410
- Other Fee Type: Fee 1 Includes: Landscaping, Plowing, Recreation, Sewer, Trash, Water
- Other Fee Freq.: Fee 1 Frequency: Monthly
- Assessment Year: 2025
- Assessment Amount: $361,400
- Tax Amount: $6,082
- Tax Year: 2025
Disclosures and Reports
- Documents Avail.: Association Docs, Deed, Property Disclosure
- Block: 455
- Lot Number: 150
Listed by BHHS Verani Bedford, Amy Vickery
Get Pre-Approved Today
Schools
Schools serving 15 Windemere Way
School District:Nashua School District
| Name | Grades | Distance |
|---|---|---|
Broad Street Elementary School 390 Broad Street, Nashua, NH 03063 | PK-5 | 2.5 mi |
Pennichuck Middle School 207 Manchester St., Nashua, NH 03060 | 6-8 | 1.6 mi |
Nashua High School North 8 Titan Way, Nashua, NH 03063 | 9-12 | 2.9 mi |
Disclaimer:
School attendance boundaries provided by ATTOM Data Solutions and are for reference only. Contact the school directly to verify enrollment eligibility.
Price & Sales History for 15 Windemere Way
Date
Details
Price
Change
Source
10/23/2026
Listed
$425,000
6.25%
MLS
10/28/2025
Sold
$400,000
—
Public Record
Disclaimer: Historical sales information is derived from public records provided by the county offices. Information is not guaranteed and should be independently verified.
Tax History
Tax History for 15 Windemere Way
Year
Property Taxes
Change
Tax Assessment
Change
2025
$6,082
6%
$361,400
—
2024
$5,746
5%
$361,400
20%
2023
$5,496
1%
$301,500
—
2022
$5,448
12%
$301,500
43%
2021
$4,885
3%
$210,400
—
2020
$4,757
4%
$210,400
—
2019
$4,578
3%
$210,400
—
2018
$4,463
20%
$210,400
46%
2017
$3,709
3%
$143,800
—
2016
$3,605
2%
$143,800
—
2015
$3,527
2%
$143,800
—
2014
$3,458
-8%
$143,800
-20%
2011
$3,766
—
$179,600
—
Disclaimer: Historical tax information is derived from public records provided by the county offices. Information is not guaranteed and should be independently verified.
Estimate the Cost
Estimate the Cost for 15 Windemere Way
15 Windemere Way, Nashua, NH 03063 (MLS# 5115514) is a Condo property with 2 bedrooms, 1 full bathroom and 1 partial bathroom. 15 Windemere Way is currently listed for $425,000 and was received on October 23, 2026. Want to learn more about 15 Windemere Way? Do you have questions about finding other Condo real estate for sale in Nashua? You can browse all Nashua real estate or contact a Coldwell Banker agent to request more information.