This is a carousel with tiles that activate property listing cards. Use the previous and next buttons to navigate.
1/1
$410,000
This is a carousel with tiles that activate property listing cards. Use the previous and next buttons to navigate.
1/1
Property Description
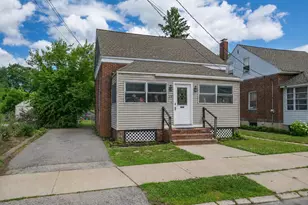
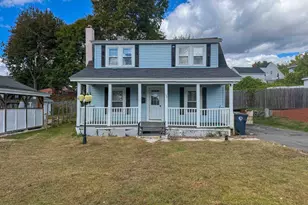
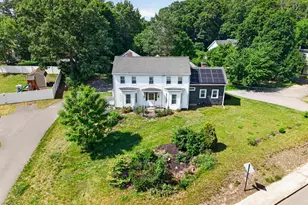
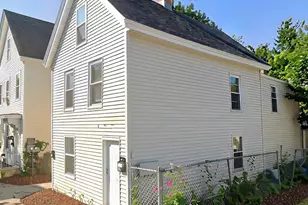
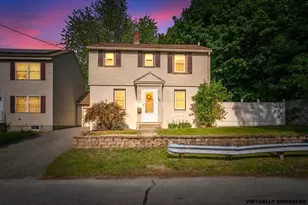
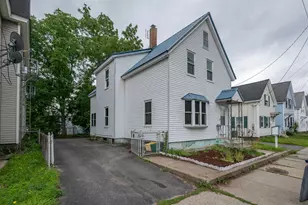
Well-maintained 3 bedroom Cape offering a flexible floor plan including 1st floor bedroom. The enclosed front and back porches provide additional living space and a great place to stay away from the mosquitoes. Inside, you'll find a spacious living room opening to an equally spacious dining room with laminate flooring, kitchen with ample for your redesign. Second floor offers 2 front to back bedrooms and full bathroom. With a little time and effort the carpets can be removed to reveal hardwood floors. The fenced in level backyard is a great space for a cookout, gardening or just quiet enjoyment. Located just minutes from downtown shopping, restaurants, walking trails, and major commuting routes, this home presents an excellent opportunity for first-time buyers, downsizers, or investors seeking value and convenience. Open House Saturday 6/27 from 12-2 and Sunday 6/28 from 11-1. Sellers request offers by Monday 6/29 at 4:00
Full Property Details
Full Property Details for 17 Grand Ave
General
- Sold For: $410,000
- Taxes: $5,828 (2025)
- Status: Closed
- Type: Single Family
- Source: PrimeMLS
- MLS ID: 5095292
- Added to Site: 69 day(s) ago
Interior
- Number of Rooms: 6
- Appliances: Gas Range, Refrigerator
Rooms
Bathrooms
- Total Bathrooms: 1
- Full Bathrooms: 1
- Bathroom 1: Bathroom Full, Level 2
Bedrooms
- Total Bedrooms: 3
- Bedroom 1: Level 2
- Bedroom 2: Level 2
- Bedroom 3: Level 1
Other Rooms
- Living Room: Level 1
- Kitchen: Kitchen, Level 1
- Dining Room: Dining Room, Level 1
- Porch: Level 1
Exterior
- Exterior Features: Trash, Full Fence, Porch, Shed
- Color: Tan/Brick
Location
- County: Hillsborough
- Driving Directions: Ledge St to Grand Ave
School Information
- School District: Nashua School District
- Elementary School: Ledge Street Elementary School
- Middle School: Brian S. McCarthy Middle School
- High School: Nashua High School South
Heating & Cooling
- Cooling Type: None
- Heating Type: Natural Gas, Hot Air
Utilities
- Sewer: Public
Structural Information
- Construction Status: Existing
- Basement Entrance: Interior
- Basement Desc.: Bulkhead, Unfinished
- Roof: Asphalt Shingles
- Stories/Levels: 1
- Square Feet: 1,155
- Finished Total: 1,155 Sq. Ft.
- Finished Above Grnd: 1,155 Sq. Ft.
- Year Built: 1929
Lot Features
- Lot Size (Acres): 0.14
- Lot Size (Sq. Ft.): 6,098
- Frontage: Yes Road Frontage
- Frontage Feet: 43
- Driveway/Sidewalk: Paved
- Zoning: RB
Financial Considerations
- Price Per Sq. Ft.: $333.33
- Assessment Year: 2025
- Assessment Amount: $346,300
- Tax Amount: $5,828
- Tax Year: 2025
Disclosures and Reports
- Documents Avail.: Deed, Property Disclosure
- Lot Number: 33
Listed by Keller Williams Gateway Realty, Michelle L Soucy
Sold by RE/MAX Innovative Properties, David. Valle Lara

Get Pre-Approved Today
Schools
Schools serving 17 Grand Ave
School District:Nashua School District
| Name | Grades | Distance |
|---|---|---|
Ledge Street School 139 Ledge Street, Nashua, NH 03060 | K-5 | 0.3 mi |
Nashua High School South 36 Riverside Street, Nashua, NH 03062 | 9-12 | 0.9 mi |
Disclaimer:
School attendance boundaries provided by ATTOM Data Solutions and are for reference only. Contact the school directly to verify enrollment eligibility.
Price & Sales History for 17 Grand Ave
Date
Details
Price
Change
Source
7/29/2026
Sold
$410,000
6.49%
MLS
6/20/2026
Listed
$385,000
—
MLS
Disclaimer: Historical sales information is derived from public records provided by the county offices. Information is not guaranteed and should be independently verified.
17 Grand Avenue, Nashua, NH 03060 (MLS# 5095292) is a Single Family property that was sold at $410,000 on July 29, 2026. Want to learn more about 17 Grand Avenue? Do you have questions about finding other Single Family real estate for sale in Nashua? You can browse all Nashua real estate or contact a Coldwell Banker agent to request more information.