This is a carousel with tiles that activate property listing cards. Use the previous and next buttons to navigate.
1/40
$329,900 Just Listed
This is a carousel with tiles that activate property listing cards. Use the previous and next buttons to navigate.
1/40
Property Description
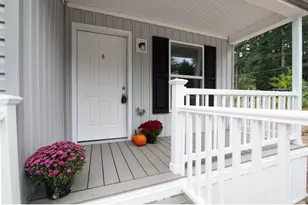
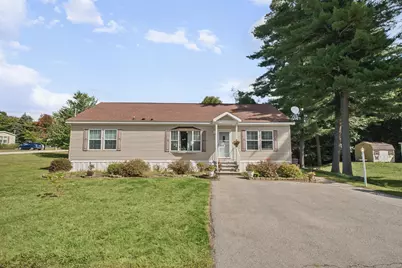
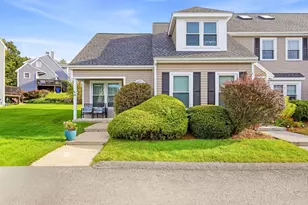
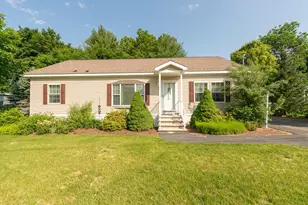
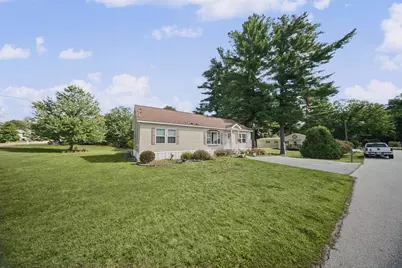
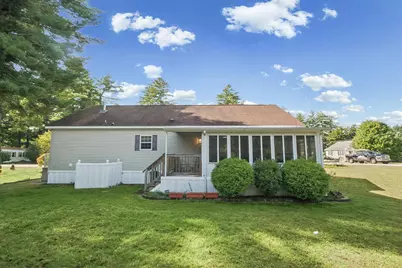
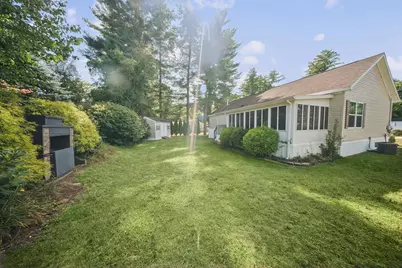
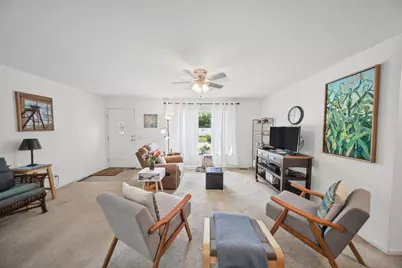
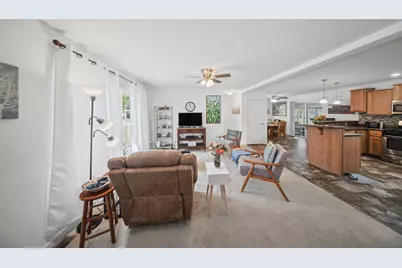
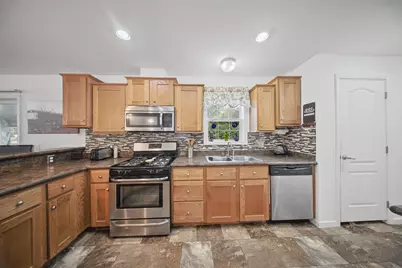
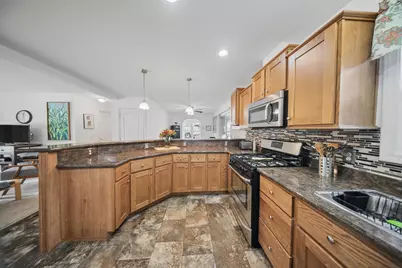
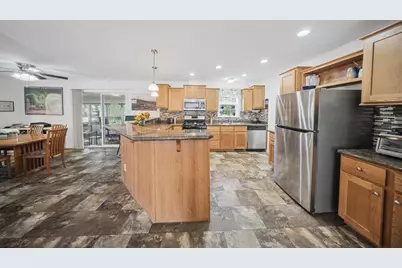
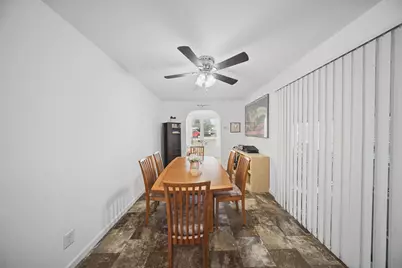
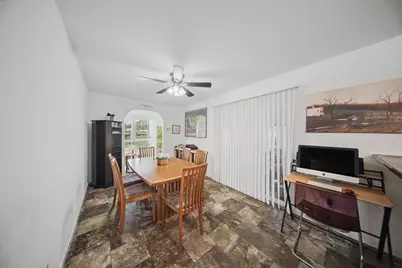
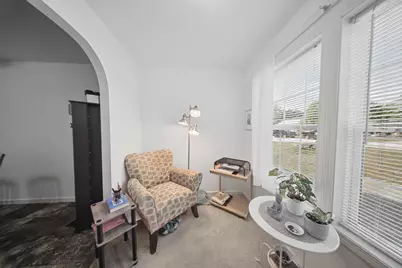
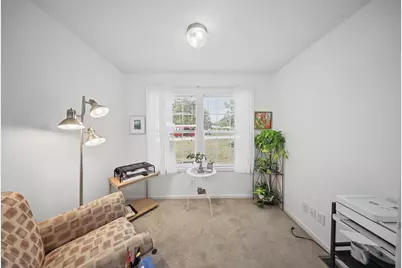
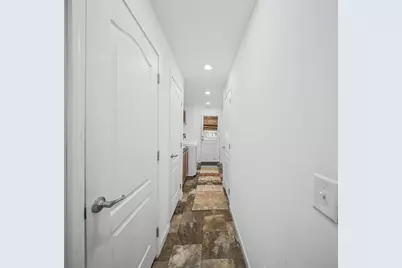
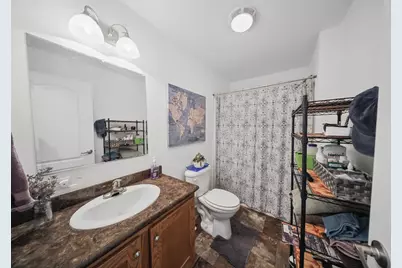
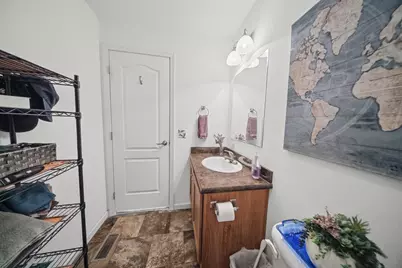
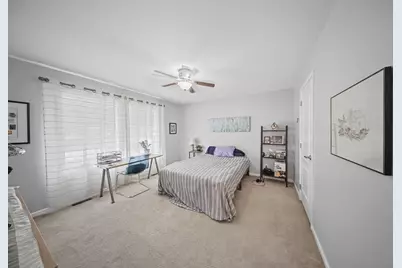
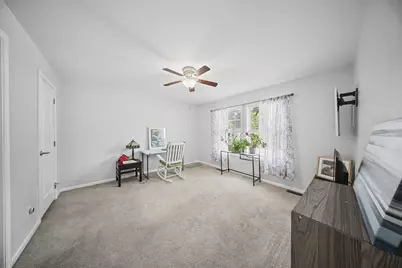
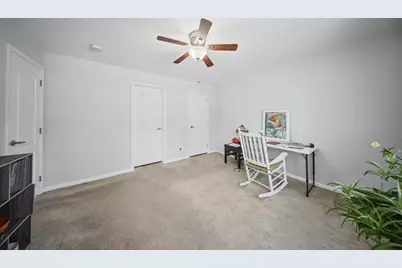
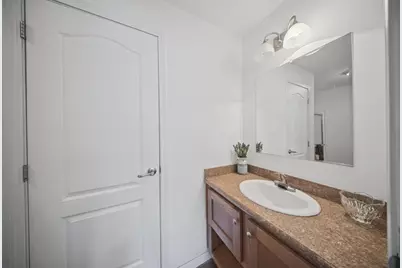
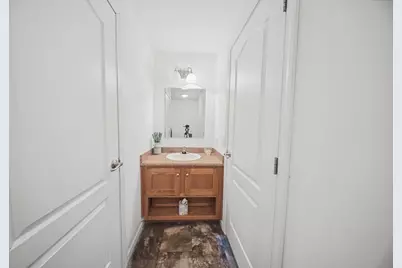
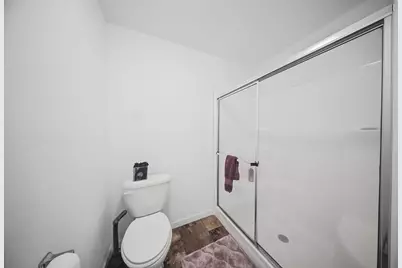
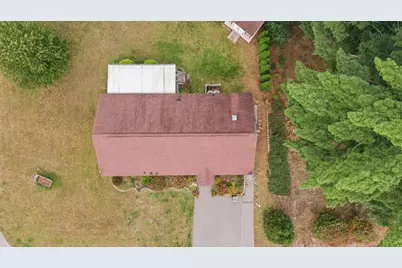
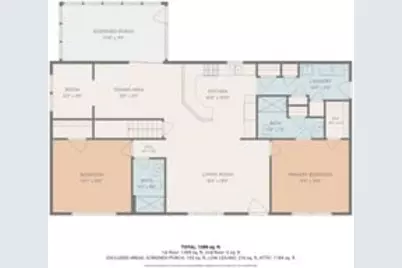
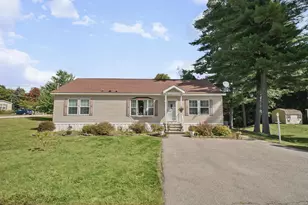
Welcome to 2 Hawthorne Lane, ideally situated on a desirable corner lot in the River Pines community of Nashua! Built in 2015, this well-maintained 2-bedroom, 2-bath home offers approximately 1,404 square feet of comfortable single-level living. Step inside to a bright and inviting layout featuring generous living space, a functional kitchen, and plenty of room to relax or entertain. The primary bedroom offers its own private bath, while the second bedroom and additional full bath provide flexibility for guests, a home office, or hobbies. The corner lot provides a more open setting and added outdoor space to enjoy. Experience the convenience of low-maintenance, one-level living in an established community, just minutes from shopping, dining, everyday conveniences, and major commuter routes. Whether you're looking to simplify, downsize, or simply enjoy easy single-level living, 2 Hawthorne Lane is ready to welcome your home. Open House Sunday Oct 4 11am-1pm.
Full Property Details
Full Property Details for 2 Hawthorne Ln
General
- Price: $329,900
- Taxes: $5,475 (2025)
- Status: Active
- Type: Single Family
- Source: PrimeMLS
- MLS ID: 5111967
- Updated: 10/1/2026
- Added to Site: 3 day(s) ago
Interior
- Number of Rooms: 5
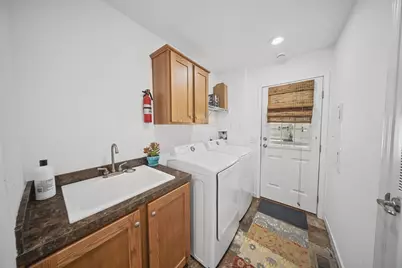
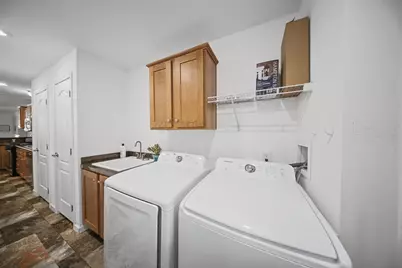
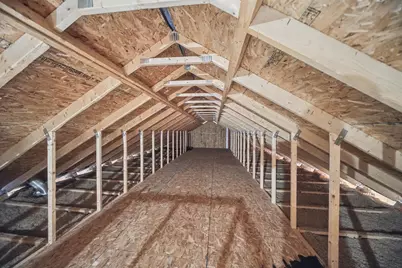
- Interior Features: Ceiling Fan, Dining Area, Kitchen/Dining, Kitchen/Family, Kitchen/Living, Laundry Hookups, Living/Dining, Primary BR w/ BA, Walkup Attic
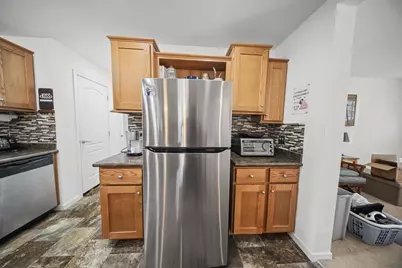
- Appliances: Dishwasher, Dryer, Microwave, Gas Range, Refrigerator, Washer
- Flooring: Carpet, Vinyl
Rooms
Bathrooms
- Total Bathrooms: 2
- Full Bathrooms: 2
- Bathroom 1: Bathroom Full, 9'7" x 5'4", Level 1
- Bathroom 2: Bathroom Three Quarter, 11'3" x 7'1", Level 1
Bedrooms
- Total Bedrooms: 2
- Primary Bedroom: 17' x 11" x 13'1", Level 1
- Bedroom 1: 13'9" x 13', Level 1
Other Rooms
- Living Room: 17' x 11" x 13'1", Level 1
- Kitchen: Kitchen, 15'5" x 13'8, Level 1
- Dining Room: Dining Room, 12'5" x 9'8, Level 1
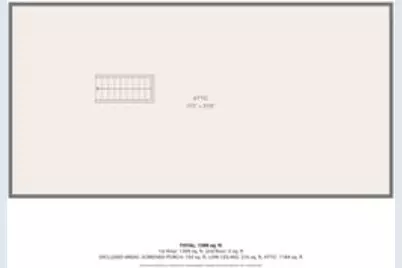
- Other Room 1: 50'5" x 10'4unfishedatt, Level 2
- Other Room 2: 9'8" x 6'11"
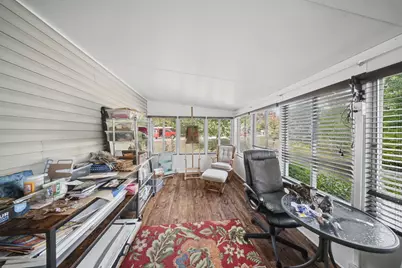
- Porch: 17'9" x 9'7, Level 1
Additional Information
- Equipment: Irrigation System
Exterior
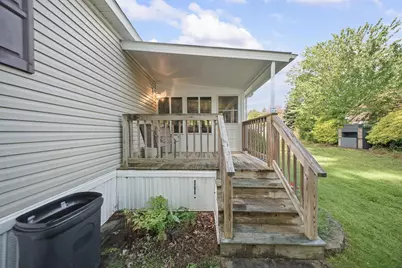
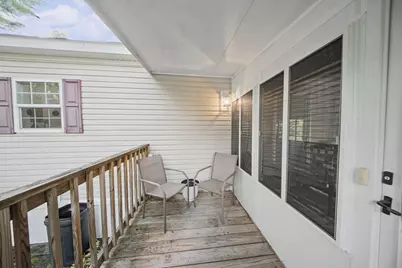
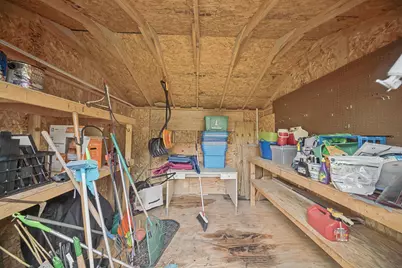
- Exterior Features: Porch, Enclosed Porch, Shed
- Color: Beige
Parking
- Parking: Driveway
Location
- County: Hillsborough
- Condo Project Name: River Pines Condominium
- Driving Directions: From 113 in Nashua, take Ridgefield, to Valleycrest Trail, to Hawthorne.
School Information
- School District: Nashua School District
- Elementary School: Main Dunstable Elementary Sch
- Middle School: Brian S. McCarthy Middle School
- High School: Nashua High School South
Heating & Cooling
- Cooling Type: Central AC
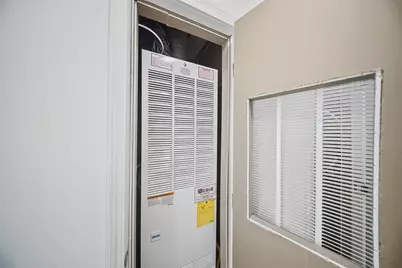
- Heating Type: Forced Air
Utilities
- Sewer: Community, Septic
Structural Information
- Construction Status: Existing
- Roof: Shingle
- Stories/Levels: 1
- Square Feet: 1,404
- Finished Total: 1,404 Sq. Ft.
- Finished Above Grnd: 1,404 Sq. Ft.
- Year Built: 2015
Lot Features
- Frontage: TBD
- Driveway/Sidewalk: Paved
- Zoning: R9
Financial Considerations
- Price Per Sq. Ft.: $234.97
- Other Fee: Fee 1: $576
- Other Fee Type: Fee 1 Includes: Park Fees, Plowing, Recreation, Sewer, Trash
- Other Fee Freq.: Fee 1 Frequency: Monthly
- Assessment Year: 2025
- Assessment Amount: $325,300
- Tax Amount: $5,475
- Tax Year: 2025
Disclosures and Reports
- Block: 00051L
- Lot Number: 1691-2
Listed by RE/MAX Innovative Properties, Marcos De Sa
Get Pre-Approved Today
Schools
Schools serving 2 Hawthorne Ln
School District:Nashua School District
| Name | Grades | Distance |
|---|---|---|
Main Dunstable School 20 Whitford Road, Nashua, NH 03062 | K-5 | 0.7 mi |
Nashua High School South 36 Riverside Street, Nashua, NH 03062 | 9-12 | 2.5 mi |
Disclaimer:
School attendance boundaries provided by ATTOM Data Solutions and are for reference only. Contact the school directly to verify enrollment eligibility.
Price & Sales History for 2 Hawthorne Ln
Date
Details
Price
Change
Source
9/29/2026
Listed
$329,900
—
MLS
Disclaimer: Historical sales information is derived from public records provided by the county offices. Information is not guaranteed and should be independently verified.

Tax History
Tax History for 2 Hawthorne Ln
Year
Property Taxes
Change
Tax Assessment
Change
2025
$5,475
6%
$325,300
—
2024
$5,172
5%
$325,300
20%
2023
$4,940
1%
$271,000
—
2022
$4,897
28%
$271,000
64%
2021
$3,831
-1%
$165,000
-4%
2020
$3,875
4%
$171,400
—
2019
$3,730
3%
$171,400
—
2018
$3,635
-8%
$171,400
12%
2017
$3,941
3%
$152,800
—
2016
$3,831
298%
$152,800
282%
2014
$962
-1%
$40,000
-13%
2011
$967
—
$46,100
—
Disclaimer: Historical tax information is derived from public records provided by the county offices. Information is not guaranteed and should be independently verified.
Estimate the Cost
Estimate the Cost for 2 Hawthorne Ln
2 Hawthorne Lane, Nashua, NH 03062 (MLS# 5111967) is a Single Family property with 2 bedrooms and 2 full bathrooms. 2 Hawthorne Lane is currently listed for $329,900 and was received on September 29, 2026. Want to learn more about 2 Hawthorne Lane? Do you have questions about finding other Single Family real estate for sale in Nashua? You can browse all Nashua real estate or contact a Coldwell Banker agent to request more information.