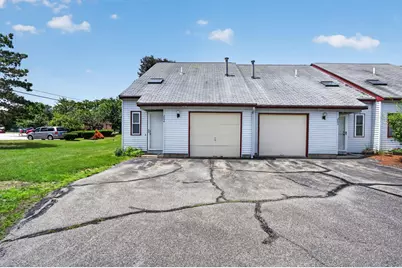
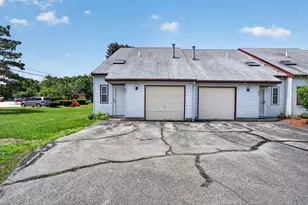
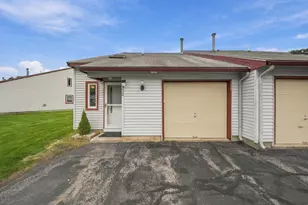
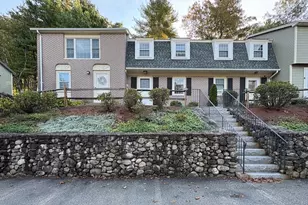
This is a carousel with tiles that activate property listing cards. Use the previous and next buttons to navigate.
1/1
$360,000
This is a carousel with tiles that activate property listing cards. Use the previous and next buttons to navigate.
1/1
Property Description
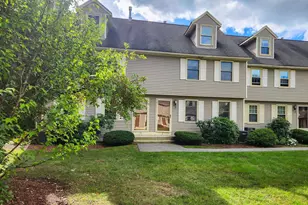
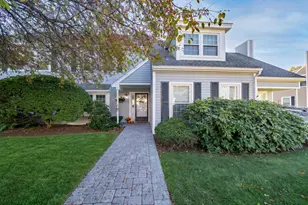
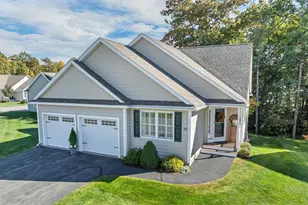
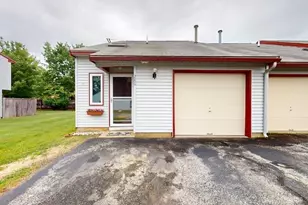
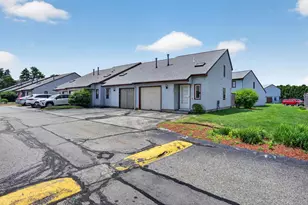
Enjoy easy, low-maintenance living in this 2-bedroom, 2-bath end-unit townhouse with an attached garage in the sought-after Millstone Condominium community and NO LAND LEASE. The bright, functional layout is filled with natural light and features second-floor laundry, a walk-in closet in one of the bedrooms, and comfortable living spaces throughout. Step outside to a private patio overlooking open green space, offering a peaceful setting that feels more like your own backyard than a typical townhouse. Residents enjoy access to the community pool and playground, all while being conveniently located just minutes from Route 3, shopping, dining, and everyday amenities. Schedule your showing today!
Full Property Details
Full Property Details for 264 Stonebridge Dr
General
- Sold For: $360,000
- Taxes: $4,522 (2025)
- Status: Closed
- Type: Condo
- Source: PrimeMLS
- MLS ID: 5099315
- Added to Site: 105 day(s) ago
Interior
- Number of Rooms: 7
- Interior Features: 2nd Floor Laundry
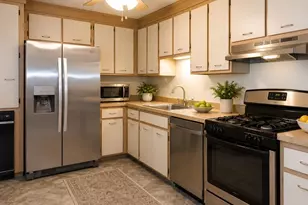
- Appliances: Dishwasher, Microwave, Gas Range, Refrigerator, Natural Gas Water Heater
- Flooring: Hardwood, Tile, Vinyl
Rooms
Bathrooms
- Total Bathrooms: 2
- Full Bathrooms: 1
- Half Bathrooms: 1
- Bathroom 1: Bathroom Full, Level 2
- Bathroom 2: Bathroom Half, Level 1
Bedrooms
- Total Bedrooms: 2
- Bedroom 1: Level 2
- Bedroom 2: Level 2
Other Rooms
- Living Room: Level 1
- Laundry: Level 2
Additional Information
- Equipment: Smoke Detector
Exterior
- Exterior Features: Patio
Parking
- Garage: Yes
- Garage Spaces: 1
- Parking: Direct Entry, Garage
Location
- County: Hillsborough
- Subdivision: Millstone II
- Driving Directions: USE GPS
School Information
- School District: Nashua School District
Heating & Cooling
- Cooling Type: Central AC
- Heating Type: Natural Gas
Utilities
- Sewer: Public
Structural Information
- Construction Status: Existing
- Roof: Architectural Shingle
- Stories/Levels: 2
- Square Feet: 1,072
- Finished Total: 1,072 Sq. Ft.
- Finished Above Grnd: 1,072 Sq. Ft.
- Year Built: 1985
Unit Information
- Units in Building: 5
Lot Features
- Frontage: TBD
- Driveway/Sidewalk: None
- Zoning: RC
Financial Considerations
- Price Per Sq. Ft.: $326.49
- Other Fee: Fee 1: $330
- Other Fee Type: Fee 1 Includes: Landscaping, Recreation, Sewer, Trash, Water
- Other Fee Freq.: Fee 1 Frequency: Monthly
- Assessment Year: 2025
- Assessment Amount: $268,700
- Tax Amount: $4,522
- Tax Year: 2025
Disclosures and Reports
- Lot Number: 519
Listed by EXP Realty, Fatima Aljic
Sold by EXP Realty, Hollie. Hiltz-Garvey
Get Pre-Approved Today
Schools
Schools serving 264 Stonebridge Dr
School District:Nashua School District
| Name | Grades | Distance |
|---|---|---|
Birch Hill Elementary School 17 Birch Hill Drive, Nashua, NH 03063 | K-5 | 2.3 mi |
Pennichuck Middle School 207 Manchester St., Nashua, NH 03060 | 6-8 | 2.7 mi |
Nashua High School North 8 Titan Way, Nashua, NH 03063 | 9-12 | 3.5 mi |
Disclaimer:
School attendance boundaries provided by ATTOM Data Solutions and are for reference only. Contact the school directly to verify enrollment eligibility.
Price & Sales History for 264 Stonebridge Dr
Date
Details
Price
Change
Source
10/13/2026
Sold
$360,000
2.86%
MLS
8/01/2026
Price Reduced
$350,000
-4.11%
MLS
7/20/2026
Price Reduced
$365,000
-1.35%
MLS
7/10/2026
Listed
$370,000
—
MLS
Disclaimer: Historical sales information is derived from public records provided by the county offices. Information is not guaranteed and should be independently verified.
264 Stonebridge Drive, Nashua, NH 03063 (MLS# 5099315) is a Condo property that was sold at $360,000 on October 13, 2026. Want to learn more about 264 Stonebridge Drive? Do you have questions about finding other Condo real estate for sale in Nashua? You can browse all Nashua real estate or contact a Coldwell Banker agent to request more information.