
This is a carousel with tiles that activate property listing cards. Use the previous and next buttons to navigate.
1/1
$935,000
This is a carousel with tiles that activate property listing cards. Use the previous and next buttons to navigate.
1/1
Property Description
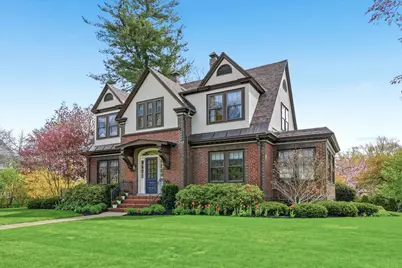
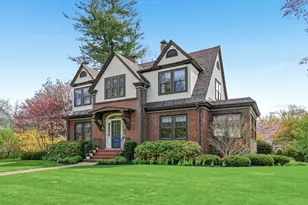
New to the market! This unique antique Tudor is perfectly situated on a meticulously manicured corner lot in the Historic North End of Nashua. The grounds feature professional landscaping and a custom granite retaining wall, topped with a private patio perfect for catching the morning sun. Stepping through the front door-adorned with an era-correct lead glass eyebrow window and side lights-you are greeted by a stunning staircase and pristine hardwood floors that flow throughout. To the right, an expansive, front-to-back formal living room is anchored by a gas fireplace insert and opens into a sun-drenched sunroom. Beyond the living room at the rear of the house, you'll find a cozy den with its own adjacent screened-in porch. The heart of the home features a fully equipped kitchen with a charming breakfast nook and a formal dining room for elegant entertaining. For everyday convenience, a second screened porch leads to the back entrance, opening into a dedicated laundry area perfectly situated for easy cleanup. Upstairs, the primary suite is a true retreat, featuring a freshly remodeled en-suite bath with a walk-in shower, heated floors, and a heated towel rack. Two additional spacious bedrooms share a well-appointed full bath. The lower level offers even more living space with a finished family room, complete with a fireplace, built-in bookcases, and a private wine closet. Rounding out this impeccably maintained property is a two-car garage and a storage shed. Move-in ready and a true must-see. Showings begin Saturday, May 2nd.
Full Property Details
Full Property Details for 37 Chester St
General
- Sold For: $935,000
- Taxes: $12,666 (2025)
- Status: Closed
- Type: Single Family
- Source: PrimeMLS
- MLS ID: 5085684
- Added to Site: 76 day(s) ago
Interior
- Number of Rooms: 8
- Interior Features: Blinds, Gas Fireplace, Wood Fireplace, Primary BR w/ BA, Natural Light, 1st Floor Laundry
- Fireplace: Yes
- Appliances: Dishwasher, Disposal, Gas Range, Refrigerator, Natural Gas Water Heater
- Flooring: Hardwood, Tile
Rooms
Bathrooms
- Total Bathrooms: 4
- Full Bathrooms: 1
- 3/4 Bathrooms: 1
- Half Bathrooms: 1
- 1/4 Bathrooms: 1
- Bathroom 1: Bathroom Full, Level 2
- Bathroom 2: Bathroom Three Quarter, Level 2
- Bathroom 3: Bathroom Half, Level 1
Bedrooms
- Total Bedrooms: 3
- Primary Bedroom: 16 x 20, Level 2
- Bedroom 1: 14 x 15, Level 2
- Bedroom 2: 11 x 14, Level 2
Other Rooms
- Living Room: 15 x 27, Level 1
- Family Room: Family Room, 22 x 30, Basement
- Dining Room: Dining Room, 13 x 15, Level 1
- Den: Den, 12 x 12, Level 1
- Sun Room/Solarium: 8 x 18, Level 1
- Laundry: 7 x 8, Level 1
- Porch: 9 x 11, Level 1
Additional Information
- Equipment: Security System, Smoke Detector
Exterior
- Exterior Features: Garden Space, Patio, Screened Porch, Shed
- Color: Cream/Brwn
Parking
- Garage: Yes
- Garage Spaces: 2
- Parking: Auto Open, Detached
Location
- County: Hillsborough
School Information
- School District: Nashua School District
- Elementary School: Mt. Pleasant Elementary School
- Middle School: Pennichuck Junior High School
- High School: Nashua High School North
Community
- Optional Amenities: Dryer, Washer
Heating & Cooling
- Cooling Type: Central AC, Whole House Fan
- Heating Type: Natural Gas, Steam
Utilities
- Sewer: Public
Structural Information
- Construction Status: Existing
- Basement Entrance: Walk-up
- Basement Desc.: Bulkhead, Concrete, Full, Partially Finished, Exterior Stairs, Interior Stairs, Interior Access, Exterior Access
- Roof: Membrane, Asphalt Shingles
- Stories/Levels: 2
- Square Feet: 3,360
- Finished Total: 3,360 Sq. Ft.
- Finished Above Grnd: 2,700 Sq. Ft.
- Finished Below Grnd: 660 Sq. Ft.
- Year Built: 1920
Lot Features
- Lot Size (Acres): 0.34
- Lot Size (Sq. Ft.): 14,810
- Frontage: TBD
- Driveway/Sidewalk: Concrete
- Zoning: RA
Financial Considerations
- Price Per Sq. Ft.: $245.54
- Tax Amount: $12,666
- Tax Year: 2025
Disclosures and Reports
- Lot Number: 102
Get Pre-Approved Today
Schools
Schools serving 37 Chester St
School District:Nashua School District
| Name | Grades | Distance |
|---|---|---|
Mt. Pleasant School 10 Manchester St., Nashua, NH 03060 | PK-5 | 0.5 mi |
Pennichuck Middle School 207 Manchester St., Nashua, NH 03060 | 6-8 | 1.1 mi |
Nashua High School North 8 Titan Way, Nashua, NH 03063 | 9-12 | 3 mi |
Disclaimer:
School attendance boundaries provided by ATTOM Data Solutions and are for reference only. Contact the school directly to verify enrollment eligibility.
Price & Sales History for 37 Chester St
Date
Details
Price
Change
Source
6/17/2026
Sold
$935,000
13.33%
MLS
5/01/2026
Listed
$825,000
—
MLS
Disclaimer: Historical sales information is derived from public records provided by the county offices. Information is not guaranteed and should be independently verified.
37 Chester Street, Nashua, NH 03064 (MLS# 5085684) is a Single Family property that was sold at $935,000 on June 17, 2026. This property was listed by Ken Phillips from our Nashua Office.Want to learn more about 37 Chester Street? Do you have questions about finding other Single Family real estate for sale in Nashua? You can browse all Nashua real estate or contact a Coldwell Banker agent to request more information.