This is a carousel with tiles that activate property listing cards. Use the previous and next buttons to navigate.
1/42
$600,000 Sale Pending
This is a carousel with tiles that activate property listing cards. Use the previous and next buttons to navigate.
1/42
Property Description
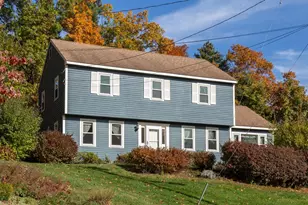
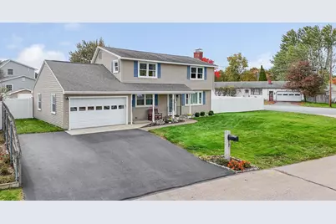
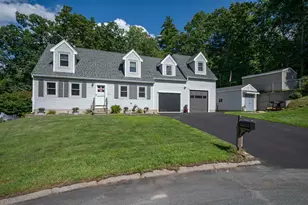
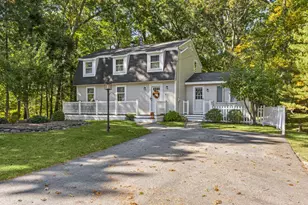
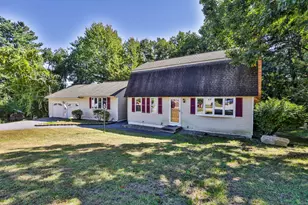
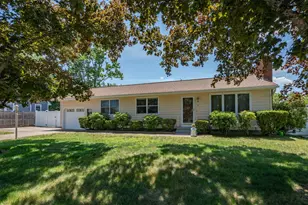
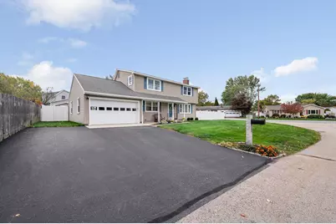
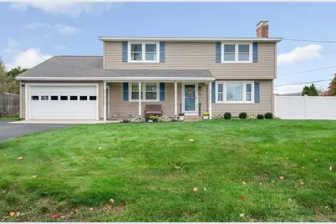
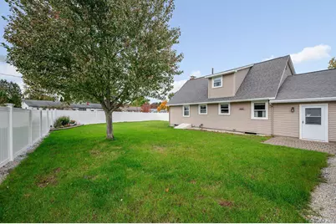
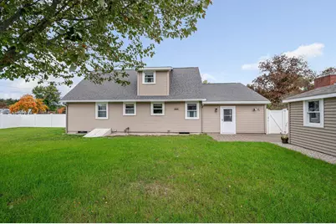
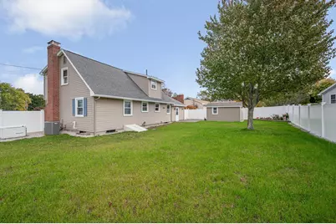
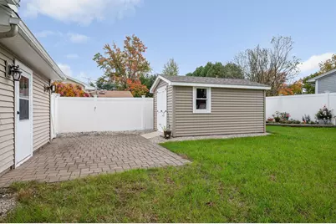
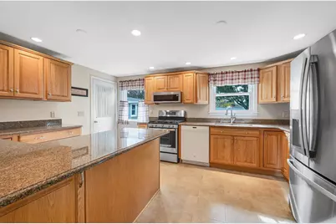
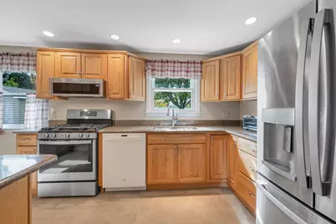
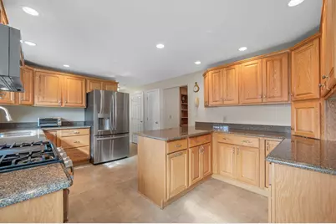
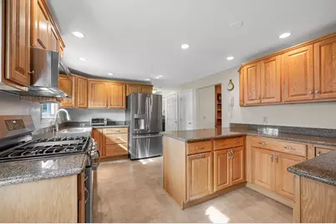
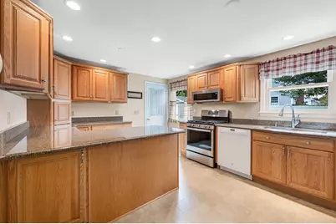
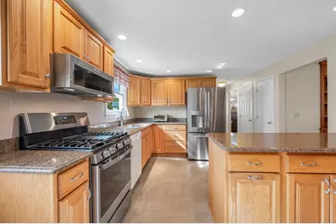
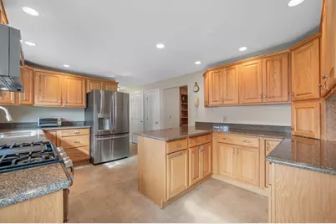
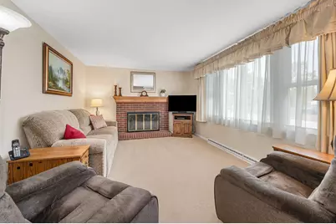
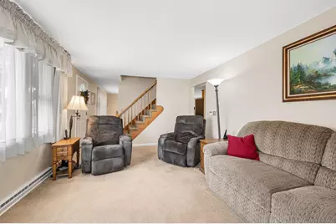
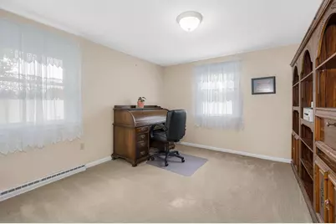
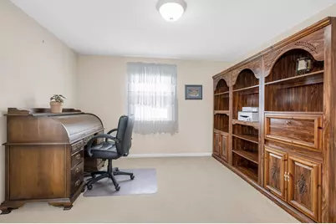
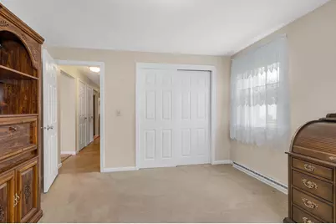
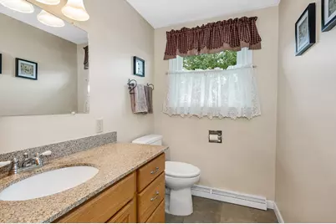
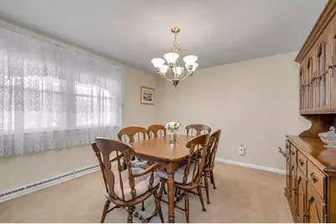
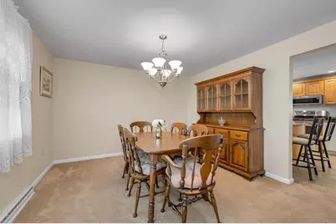
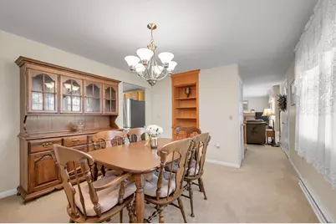
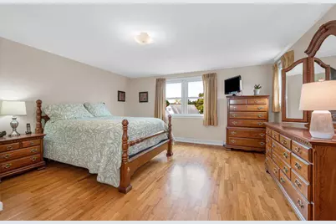
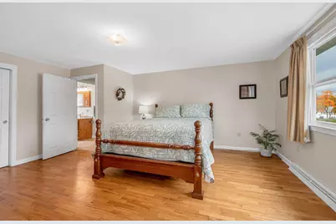
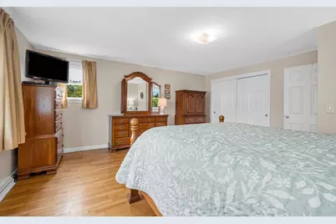
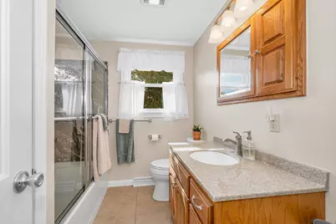
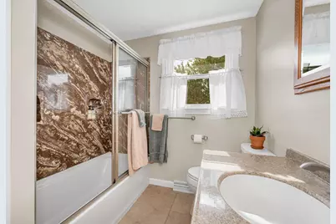
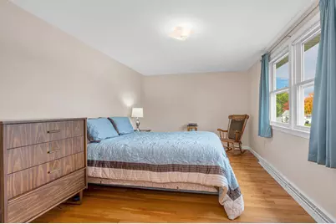
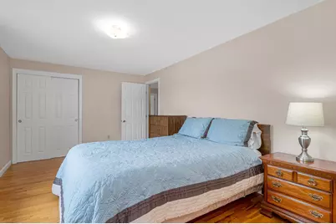
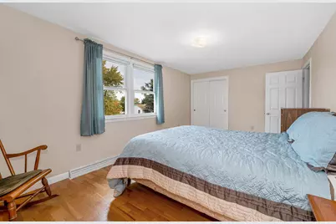
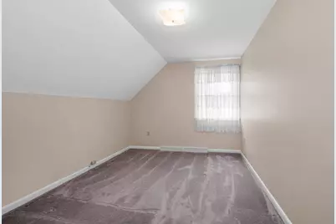
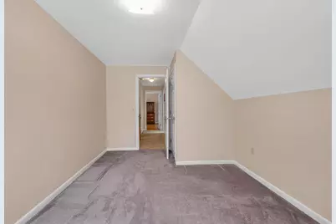
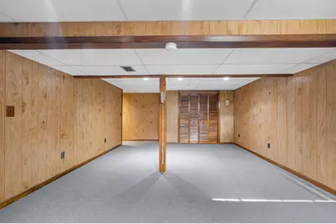
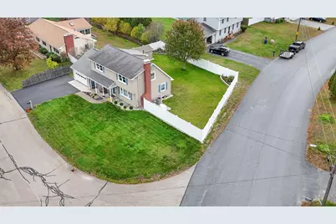
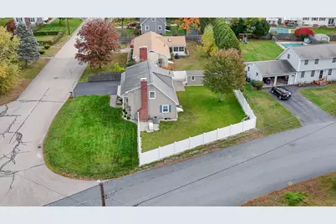
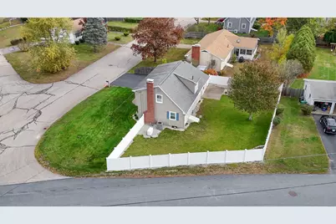
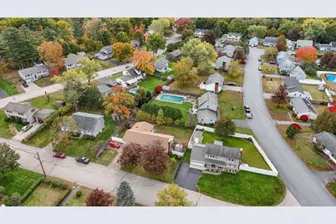
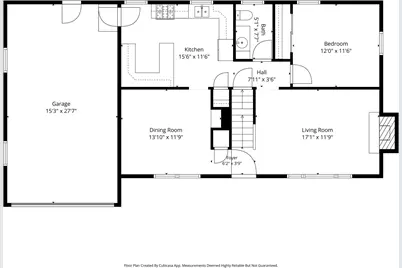
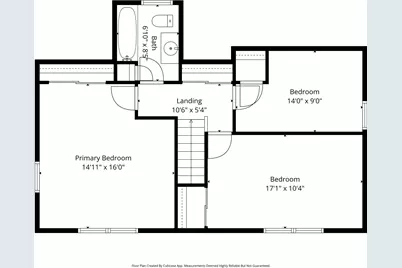
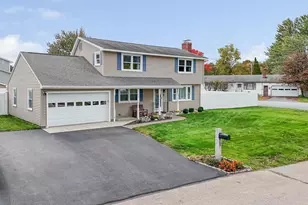
OPEN HOUSE CANCELLED!!! Welcome home to this beautiful, ready to move in 4-bedroom, 2-bath home situated on a desirable corner lot! This home has been lovingly maintained and updated throughout the past 54 years. Pride of ownership shows throughout. The first floor features a brightly updated kitchen with new stainless-steel appliances, lots of cabinets and counterspace. A spacious dining room with built-in shelves, fireplaced living room, bedroom or office and an updated half bath complete the first floor. The second floor features a spacious primary bedroom, two other bedrooms and an updated full bath. The oversized garage provides room for a workshop and storage above. Walk out to the beautifully landscaped and fully fenced backyard which provides a patio where you can enjoy your morning coffee, a new shed, flower beds and ultimate privacy for the whole family, friends and pets. A six-zone inground sprinkler keeps both the front and backyard green throughout the summer. Some of the other recent improvements include vinyl siding, replacement windows, furnace, central air conditioner, hot water heater, washer and dryer. A whole house generator is also included. With four bedrooms, two full baths, and numerous updates throughout don't miss out on this great opportunity to move in and enjoy the total package! Great location with easy access to highway, dining, shopping and Mine Falls Park.
Full Property Details
Full Property Details for 8 Aztec Rd
General
- Price: $600,000
- Taxes: $7,723 (2025)
- Status: Pending
- Type: Single Family
- Source: PrimeMLS
- MLS ID: 5114780
- Updated: 10/23/2026
- Added to Site: 5 day(s) ago
Interior
- Number of Rooms: 8
- Interior Features: Attic with Hatch/Scuttle, 1 Fireplace, Natural Light, Basement Laundry
- Fireplace: Yes
- Appliances: Dishwasher, Dryer, Microwave, Gas Range, Refrigerator, Washer, Water Heater
- Flooring: Carpet, Hardwood, Tile, Vinyl
Rooms
Bathrooms
- Total Bathrooms: 2
- Full Bathrooms: 1
- Half Bathrooms: 1
Bedrooms
- Total Bedrooms: 4
- Primary Bedroom: 14'11" x 16", Level 2
- Bedroom 1: 17'1" x 10'4", Level 2
- Bedroom 2: 14' x 9', Level 2
- Bedroom 3: 12" x 11'6", Level 1
Other Rooms
- Living Room: 17'1" x 11'9", Level 1
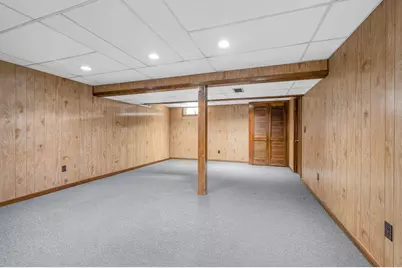
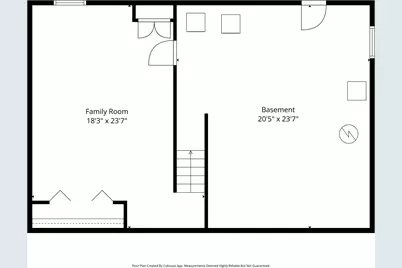
- Family Room: Family Room, 14'11" x 16', Basement
- Kitchen: Kitchen, 15'6" x 11'6", Level 1
- Dining Room: Dining Room, 13'10" x 11'9", Level 1
Additional Information
- Equipment: Air Conditioner, Irrigation System
Exterior
- Exterior Features: Full Fence, Patio, Covered Porch, Shed
Parking
- Garage: Yes
- Garage Spaces: 1
- Parking: Auto Open, Direct Entry, Storage Above, Parking Spaces 3 - 5, Attached
Location
- County: Hillsborough
- Driving Directions: Broad Street onto Beaver Street, right onto Marie Ave, left onto Edmond Dr, left onto Aztec RD
School Information
- School District: Nashua School District
- Elementary School: Broad Street Elementary
- Middle School: Pennichuck Junior High School
- High School: Nashua High School North
Heating & Cooling
- Cooling Type: Central AC
- Heating Type: Natural Gas, Hot Air
Utilities
- Sewer: Public
Structural Information
- Construction Status: Existing
- Basement Entrance: Interior
- Basement Desc.: Bulkhead, Partially Finished, Storage Space
- Roof: Asphalt Shingles
- Stories/Levels: 2
- Square Feet: 1,927
- Finished Total: 1,927 Sq. Ft.
- Finished Above Grnd: 1,591 Sq. Ft.
- Finished Below Grnd: 336 Sq. Ft.
- Year Built: 1968
Lot Features
- Lot Size (Acres): 0.22
- Lot Size (Sq. Ft.): 9,583
- Frontage: Yes Road Frontage
- Frontage Feet: 85
- Driveway/Sidewalk: Paved
- Zoning: R9
Financial Considerations
- Price Per Sq. Ft.: $377.12
- Tax Amount: $7,723
- Tax Year: 2025
Disclosures and Reports
- Documents Avail.: Deed, Property Disclosure, Tax Map
- Block: 138
- Lot Number: 475
Listed by BHGRE Masiello Nashua, Pauline Hanson
Get Pre-Approved Today
Schools
Schools serving 8 Aztec Rd
School District:Nashua School District
| Name | Grades | Distance |
|---|---|---|
Broad Street Elementary School 390 Broad Street, Nashua, NH 03063 | PK-5 | 0.4 mi |
Pennichuck Middle School 207 Manchester St., Nashua, NH 03060 | 6-8 | 2.5 mi |
Nashua High School North 8 Titan Way, Nashua, NH 03063 | 9-12 | 0.4 mi |
Disclaimer:
School attendance boundaries provided by ATTOM Data Solutions and are for reference only. Contact the school directly to verify enrollment eligibility.
Price & Sales History for 8 Aztec Rd
Date
Details
Price
Change
Source
10/21/2026
Listed
$600,000
—
MLS
Disclaimer: Historical sales information is derived from public records provided by the county offices. Information is not guaranteed and should be independently verified.
Tax History
Tax History for 8 Aztec Rd
Year
Property Taxes
Change
Tax Assessment
Change
2025
$8,178
6%
$485,900
—
2024
$7,726
7%
$485,900
22%
2023
$7,243
1%
$397,300
—
2022
$7,179
15%
$397,300
48%
2021
$6,216
4%
$267,700
1%
2020
$5,985
4%
$264,700
—
2019
$5,760
3%
$264,700
—
2018
$5,614
-1%
$264,700
21%
2017
$5,663
3%
$219,600
—
2016
$5,515
2%
$220,000
—
2015
$5,397
2%
$220,000
—
2014
$5,291
5%
$220,000
-8%
2011
$5,027
—
$239,700
—
Disclaimer: Historical tax information is derived from public records provided by the county offices. Information is not guaranteed and should be independently verified.
Estimate the Cost
Estimate the Cost for 8 Aztec Rd
8 Aztec Road, Nashua, NH 03063 (MLS# 5114780) is a Single Family property with 4 bedrooms, 1 full bathroom and 1 partial bathroom. 8 Aztec Road is currently listed for $600,000 and was received on October 18, 2026. Want to learn more about 8 Aztec Road? Do you have questions about finding other Single Family real estate for sale in Nashua? You can browse all Nashua real estate or contact a Coldwell Banker agent to request more information.