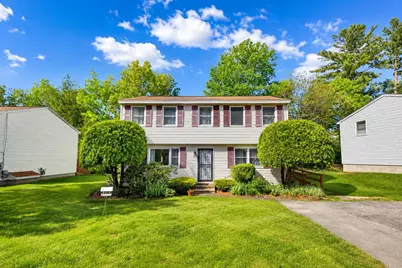
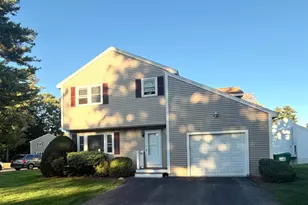
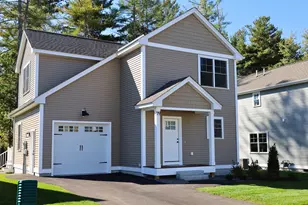
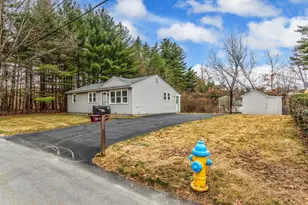
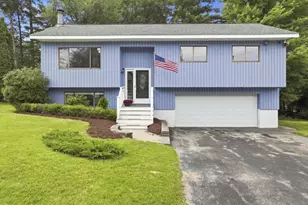
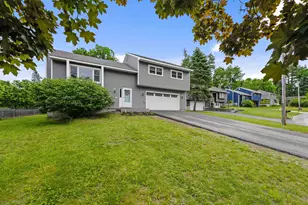
Full Property Details for 9 Mahogany Dr #106
General
- Sold For: $484,900
- Taxes: $7,379 (2025)
- Status: Closed
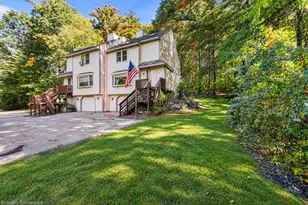
- Type: Condo
- Source: PrimeMLS
- MLS ID: 5090319
- Added to Site: 140 day(s) ago
Interior
- Number of Rooms: 8
- Interior Features: Dining Area, Basement Laundry
- Appliances: Electric Cooktop, Dishwasher, Dryer, Microwave, Refrigerator, Washer, Electric Stove
- Flooring: Carpet, Laminate, Vinyl
Rooms
- Total Bathrooms: 3
- Full Bathrooms: 2
- 3/4 Bathrooms: 1
- Bathroom 1: Bathroom Full, Level 2
- Bathroom 2: Bathroom Three Quarter, Level 1
- Bathroom 3: Bathroom Full, Basement
- Total Bedrooms: 4
- Bedroom 1: Level 2
- Bedroom 2: Level 2
- Bedroom 3: Level 2
- Bedroom 4: Level 1
- Living Room: Level 1
- Kitchen: Kitchen, Level 1
- Dining Room: Dining Room, Level 1
- Rec Room: Basement
Additional Information
- Equipment: CO Detector, Smoke Detector
Exterior
- Exterior Features: Playground
- Color: GREY
Parking
Location
- County: Hillsborough
- Condo Project Name: Timber Ridge
School Information
- School District: Nashua School District
- Elementary School: Main Dunstable Elementary Sch
- Middle School: Elm Street Middle School
- High School: Nashua High School North
Heating & Cooling
- Cooling Type: Central AC
- Heating Type: Natural Gas, Forced Air
Utilities
Structural Information
- Construction Status: Existing
- Basement Entrance: Interior
- Basement Desc.: Bulkhead, Full, Partially Finished, Storage Space, Interior Access
- Roof: Asphalt Shingles
- Stories/Levels: 2
- Square Feet: 2,041
- Finished Total: 2,041 Sq. Ft.
- Finished Above Grnd: 1,666 Sq. Ft.
- Finished Below Grnd: 375 Sq. Ft.
- Year Built: 1986
Unit Information
Lot Features
- Frontage: TBD
- Driveway/Sidewalk: Paved
- Zoning: Residential
Financial Considerations
- Price Per Sq. Ft.: $291.06
- Other Fee: Fee 1: $375
- Other Fee Freq.: Fee 1 Frequency: Monthly
- Assessment Year: 2025
- Assessment Amount: $438,500
- Tax Amount: $7,379.96
- Tax Year: 2025
Disclosures and Reports
Listed by BHHS Verani Concord, Junu Kadariya
Sold by Prestige Homes Real Estate, LLC, Vijay. Daryanani