This is a carousel with tiles that activate property listing cards. Use the previous and next buttons to navigate.
1/1
$592,500
This is a carousel with tiles that activate property listing cards. Use the previous and next buttons to navigate.
1/1
Property Description
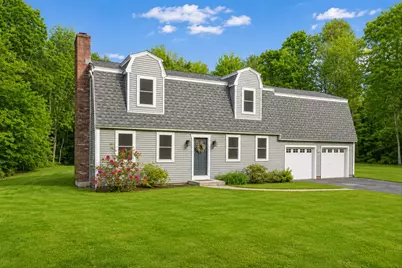
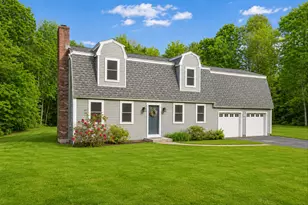
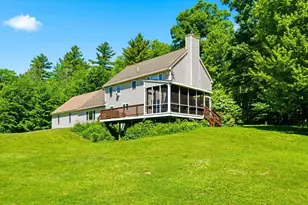
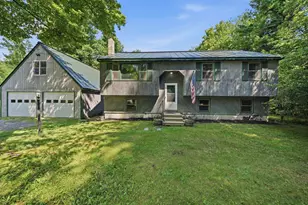
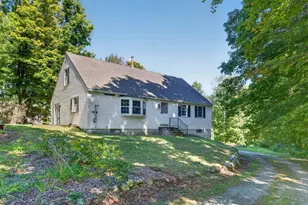
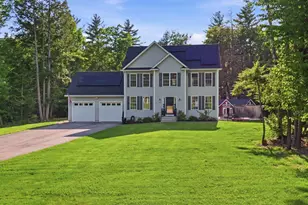
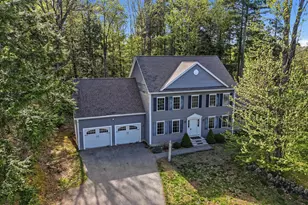
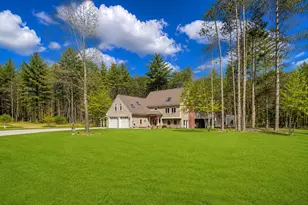
Looking for BETTER THAN NEW? EVERY INFRASTRUCTURE COMPONENT IS BRAND NEW . . . The roof, siding, windows, septic, whole home water system are ALL BRAND NEW giving you peace of mind for YEARS to come! Tucked along a quiet road in historic New Boston, this property feels like a place where life naturally slows down. Set on over two wooded acres, this home exudes pride of home ownership inside & out. Sunlight moves easily from the open kitchen with a convenient center island for added prep space, storage & seating into the dining area, creating a welcoming space for everything from casual breakfasts to holiday dinners. A front-to-back family room invites connection & comfort with cozy carpeting and a warm & inviting fireplace with a wood stove insert. Daily routines are made simple with a spacious & practical mudroom entry from the garage, ample storage, and a half bath with laundry. Low maintenance hardwood floors stretch through much of the home, complemented by freshly-painted neutral tones that create a calm and timeless backdrop. The hardwood front stairway leads to restful spaces, including a primary retreat with brand new luxury vinyl plank flooring & a full bath which connects to the FABULOUS FOURTH BEDROOM OR BONUS ROOM - great for guests or game nights with stunning windows, beautiful wood floors, cathedral ceilings and a balcony overlooking the yard! The additional bedrooms are well-sized with neutral decor. A cheery & updated full bath completes this level. If added privacy is desired, there's also a separate & convenient stairway from the mudroom leading to the Bedroom/Bonus Room. Step to a peaceful outdoors framed by trees, a shed for garden tools, and a patio. Set within a bucolic neighborhood surrounded by nature, New Boston captures the essence of New Hampshire living-quiet yet connected, while just minutes to major routes, Goffstown & Concord. You'll enjoy concerts on the common, community events. PERFECTION! SHOWINGS START AT THE OPEN HOUSE JUNE 6!
Full Property Details
Full Property Details for 51 Scobie Rd
General
- Sold For: $592,500
- Taxes: $9,089 (2025)
- Status: Closed
- Type: Single Family
- Source: PrimeMLS
- MLS ID: 5093034
- Added to Site: 46 day(s) ago
Interior
- Number of Rooms: 8
- Interior Features: Cathedral Ceiling, Ceiling Fan, Kitchen Island, Kitchen/Dining, Primary BR w/ BA, Skylight, Wood Stove Insert, 1st Floor Laundry
- Appliances: Dishwasher, Microwave, Electric Range, Refrigerator, Water Heater off Boiler
- Flooring: Carpet, Ceramic Tile, Hardwood, Vinyl Plank
Rooms
Bathrooms
- Total Bathrooms: 3
- Full Bathrooms: 2
- Half Bathrooms: 1
- Bathroom 1: Bathroom Full, Level 2
- Bathroom 2: Bathroom Full, Level 2
- Bathroom 3: Bathroom Half, Level 1
Bedrooms
- Total Bedrooms: 4
- Primary Bedroom: Level 2
- Bedroom 1: Level 2
- Bedroom 2: Level 2
- Bedroom 3: Level 2
Other Rooms
- Living Room: Level 1
- Dining Room: Dining Room, Level 1
- Mud Room: Mudroom, Level 1
Additional Information
- Equipment: Wood Stove, Portable Generator
Exterior
- Exterior Features: Balcony, Deck, Patio, Shed
- Color: Light Sage
Parking
- Garage: Yes
- Garage Spaces: 2
- Parking: Direct Entry, Driveway, Garage
Location
- County: Hillsborough
- Driving Directions: FROM NEW BOSTON CENTER TO 136 (FRANCESTOWN RD) APRROX 3.5 MILES, SCOBIE ON LEFT. HOUSE ON LEFT.
School Information
- School District: New Boston
- Elementary School: New Boston Central School
- Middle School: Mountain View Middle School
- High School: Goffstown High School
Heating & Cooling
- Cooling Type: None
- Heating Type: Oil, Baseboard, Hot Water
Utilities
- Sewer: 1250 Gallon, Septic
Structural Information
- Construction Status: Existing
- Basement Entrance: Interior
- Basement Desc.: Bulkhead, Unfinished
- Roof: Asphalt Shingles
- Stories/Levels: 2
- Square Feet: 2,412
- Finished Total: 2,412 Sq. Ft.
- Finished Above Grnd: 2,412 Sq. Ft.
- Year Built: 1989
Lot Features
- Lot Size (Acres): 2.17
- Lot Size (Sq. Ft.): 94,525
- Frontage: TBD
- Driveway/Sidewalk: Paved
- Zoning: RA
Financial Considerations
- Price Per Sq. Ft.: $248.76
- Assessment Year: 2024
- Assessment Amount: $384,000
- Tax Amount: $9,089
- Tax Year: 2025
Disclosures and Reports
- Documents Avail.: Deed, Plot Plan, Property Disclosure, Septic Design, Survey
- Surveyed: Yes
- Block: 32
- Lot Number: 4
Listed by Keller Williams Realty-Metropolitan, Lisa Scacchi
Sold by EXP Realty, Suzanne. Damon

Get Pre-Approved Today
Schools
Schools serving 51 Scobie Rd
School District:New Boston School District
| Name | Grades | Distance |
|---|---|---|
New Boston Central School 15 Central School Road, New Boston, NH 03070 | PK-6 | 3.1 mi |
Mountain View Middle School 41 Lauren Lane, Goffstown, NH 03045 | 7-8 | 10.4 mi |
Disclaimer:
School attendance boundaries provided by ATTOM Data Solutions and are for reference only. Contact the school directly to verify enrollment eligibility.
Price & Sales History for 51 Scobie Rd
Date
Details
Price
Change
Source
6/24/2026
Sold
$592,500
-1.25%
MLS
6/05/2026
Listed
$600,000
—
MLS
Disclaimer: Historical sales information is derived from public records provided by the county offices. Information is not guaranteed and should be independently verified.
51 Scobie Road, New Boston, NH 03070 (MLS# 5093034) is a Single Family property that was sold at $592,500 on June 24, 2026. Want to learn more about 51 Scobie Road? Do you have questions about finding other Single Family real estate for sale in New Boston? You can browse all New Boston real estate or contact a Coldwell Banker agent to request more information.