This is a carousel with tiles that activate property listing cards. Use the previous and next buttons to navigate.
1/60
$799,900
This is a carousel with tiles that activate property listing cards. Use the previous and next buttons to navigate.
1/60
Property Description
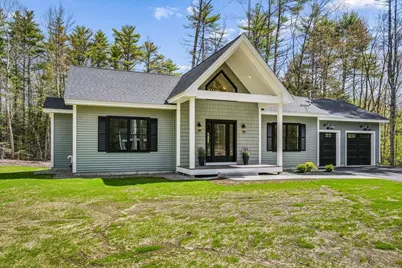
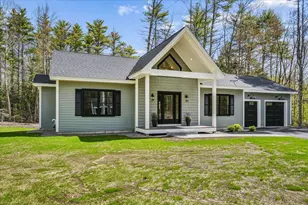
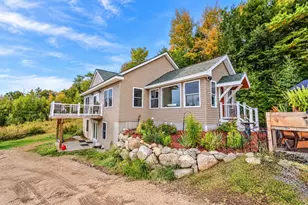
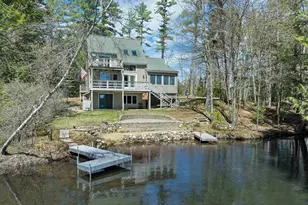
Absolutely stunning new construction ranch located within walking distance to a shared private beach on beautiful Lake Pemigewasset. This thoughtfully designed 3-bedroom, 2-bath home offers the perfect blend of luxury, comfort, and lakeside living. Step inside to an open-concept floor plan highlighted by soaring cathedral ceilings, gorgeous white oak flooring, and an abundance of natural light throughout. The designer kitchen is sure to impress with elegant quartzite countertops, black stainless steel appliances, and modern finishes that flow seamlessly into the spacious living and dining areas - ideal for entertaining or relaxing after a day on the lake. The primary suite offers a peaceful retreat, while two additional bedrooms provide plenty of space for family and guests. Quality craftsmanship and attention to detail are evident in every room of this exceptional home. The full basement offers incredible expansion potential and already includes a roughed-in bathroom, making it easy for the new owner to finish the lower level and create additional living space, a family room, guest suite, home gym, or recreation area. Enjoy all the Lakes Region has to offer just minutes away in Meredith, featuring shopping, restaurants, entertainment, boating, and year-round activities. Whether you're looking for a primary residence, vacation getaway, or investment opportunity, this remarkable property delivers the ultimate lifestyle.
Full Property Details
Full Property Details for 24 Smoke Rise Rd
General
- Price: $799,900
- Status: Active
- Type: Single Family
- Source: PrimeMLS
- MLS ID: 5088863
- Updated: 5/18/2026
- Added to Site: 55 day(s) ago
Interior
- Number of Rooms: 5
- Interior Features: Cathedral Ceiling, Ceiling Fan, Gas Fireplace, Kitchen Island, Primary BR w/ BA, Natural Light, Walk-In Closet, Walk-In Pantry, No Access to Attic
- Fireplace: Yes
- Appliances: Dishwasher, Range Hood, Microwave, Refrigerator, On Demand Water Heater, Dual Fuel Range
- Flooring: Ceramic Tile, Hardwood, Vinyl Plank
Rooms
Bathrooms
- Total Bathrooms: 2
- Full Bathrooms: 2
Bedrooms
- Total Bedrooms: 3
Additional Information
- Equipment: Hardwired Smoke Detector
Exterior
- Exterior Features: Beach Access
- Color: Seagrass
Parking
- Garage: Yes
- Garage Spaces: 2
- Parking: Driveway, Garage
Location
- County: Belknap
- Driving Directions: I-93 - Exit 23 (Tilton/Meredith) travel east on Route 104 about one mile - Smoke Rise on the right.
School Information
- School District: Newfound Sch Dst SAU 4
- Elementary School: New Hampton Community School
- Middle School: Bristol Middle School
- High School: Newfound Regional High School
Heating & Cooling
- Cooling Type: Central AC
- Heating Type: Propane, Forced Air, Gas Fireplace
Utilities
- Sewer: 1500+ Gallon
Structural Information
- Construction Status: Existing
- Basement Entrance: Interior
- Basement Desc.: Concrete Floor, Daylight, Full, Partially Finished, Interior Stairs, Walkout, Interior Access, Exterior Access
- Roof: Architectural Shingle
- Stories/Levels: 1
- Square Feet: 1,720
- Finished Total: 1,720 Sq. Ft.
- Finished Above Grnd: 1,600 Sq. Ft.
- Finished Below Grnd: 120 Sq. Ft.
- Year Built: 2026
Lot Features
- Lot Size (Acres): 1.31
- Lot Size (Sq. Ft.): 57,064
- Frontage: TBD
- Driveway/Sidewalk: Paved
- Zoning: Residential
Water Features
- Water Access: Yes
- Water Front Type: Lake
- Water Front Name: Pemingewasset Lake
Financial Considerations
- Price Per Sq. Ft.: $465.06
Disclosures and Reports
- Lot Number: 8
Listed by EXP Realty, Michelle Barry
Get Pre-Approved Today
Schools
Schools serving 24 Smoke Rise Rd
School District:Newfound Area School District
| Name | Grades | Distance |
|---|---|---|
New Hampton Community School 191 Main Street, New Hampton, NH 03256 | K-5 | 2.2 mi |
Newfound Memorial Middle School 155 North Main Street, Bristol, NH 03222 | 7-8 | 7.1 mi |
Disclaimer:
School attendance boundaries provided by ATTOM Data Solutions and are for reference only. Contact the school directly to verify enrollment eligibility.
Price & Sales History for 24 Smoke Rise Rd
Date
Details
Price
Change
Source
5/14/2026
Listed
$799,900
—
MLS
Disclaimer: Historical sales information is derived from public records provided by the county offices. Information is not guaranteed and should be independently verified.
Estimate the Cost
Estimate the Cost for 24 Smoke Rise Rd
24 Smoke Rise Road, New Hampton, NH 03256 (MLS# 5088863) is a Single Family property with 3 bedrooms and 2 full bathrooms. 24 Smoke Rise Road is currently listed for $799,900 and was received on May 14, 2026. Want to learn more about 24 Smoke Rise Road? Do you have questions about finding other Single Family real estate for sale in New Hampton? You can browse all New Hampton real estate or contact a Coldwell Banker agent to request more information.