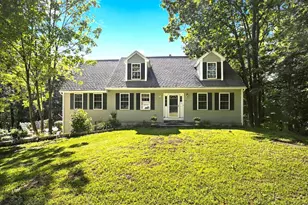
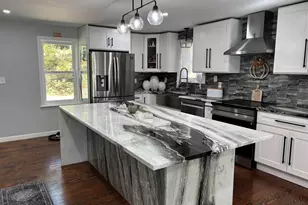
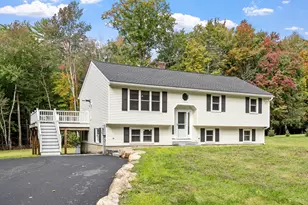
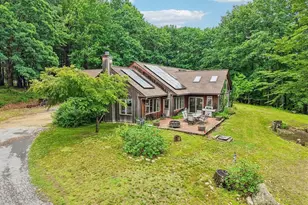
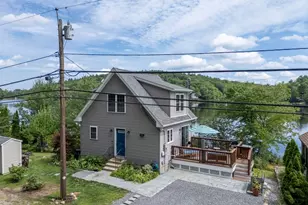
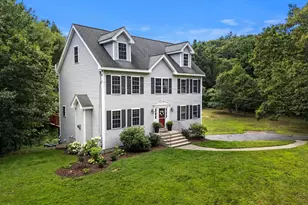
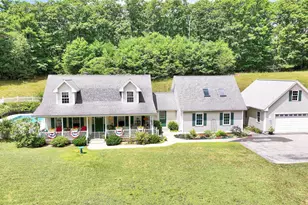
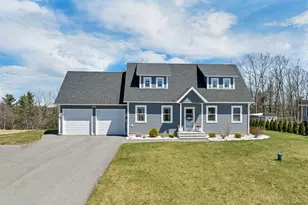
Full Property Details for 51 Timbertop Rd
General
- Price: $568,000
- Taxes: $8,379 (2025)
- Status: Pending
- Type: Single Family
- Source: PrimeMLS
- MLS ID: 5104915
- Updated: 8/25/2026
- Added to Site: 57 day(s) ago
Interior
- Number of Rooms: 11
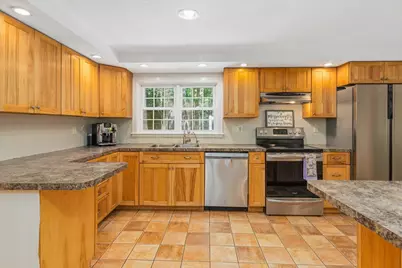
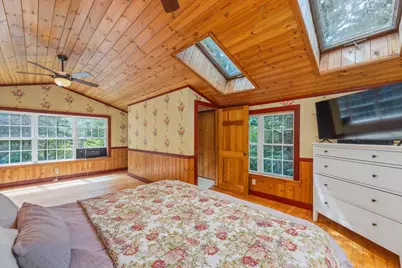
- Interior Features: Ceiling Fan, Kitchen Island, Primary BR w/ BA, Natural Light, Skylight, 1st Floor Laundry
- Appliances: Dishwasher, Refrigerator, Electric Stove
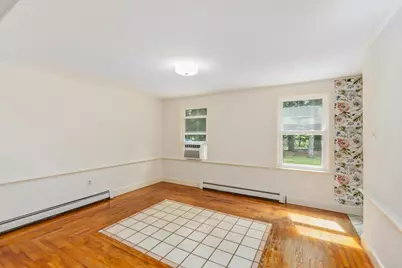
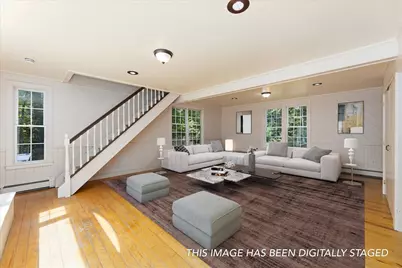
- Flooring: Hardwood, Slate/Stone, Tile, Vinyl Plank
Rooms
- Total Bathrooms: 3
- Full Bathrooms: 2
- 3/4 Bathrooms: 1
- Total Bedrooms: 4
- Primary Suite: 22 x 18, Level 2
- Bedroom 1: 18 x 14, Level 2
- Bedroom 2: 15 x 10, Level 2
- Bedroom 3: 12 x 11, Level 1
- Living Room: 18 x 22, Level 1
- Family Room: Family Room, 20 x 11, Level 1
- Kitchen: Kitchen, 16 x 11, Level 1
- Dining Room: Dining Room, 13 x 11, Level 1
- Laundry: 9.5 x 8.5, Level 1
- Other Room 1: 17 x 13, Level 1
- Mud Room: Mudroom, 9 x 8, Level 1
Additional Information
Exterior
- Exterior Features: Balcony, Deck, Garden Space, Natural Shade, Outbuilding, Porch, Poultry Coop
- Color: Blue
Location
- County: Hillsborough
- Driving Directions: GPS works to property. Turn on to Timbertop Rd from Route 202. Property is on the right. Sign on property. Number on mailbox.
School Information
- School District: Mascenic Sch Dst SAU #87
- Elementary School: Highbridge Hill Elementary Sch
- Middle School: Boynton Middle School
- High School: Mascenic Regional High School
Heating & Cooling
- Cooling Type: None
- Heating Type: Oil, Pellet Stove, Hot Water
Utilities
- Sewer: Leach Field, Private, Septic
Structural Information
- Construction Status: Existing
- Basement Entrance: Walkout
- Basement Desc.: Concrete
- Roof: Asphalt Shingles
- Stories/Levels: 2
- Square Feet: 3,117
- Finished Total: 3,117 Sq. Ft.
- Finished Above Grnd: 3,117 Sq. Ft.
- Year Built: 1983
Lot Features
- Lot Size (Acres): 2.01
- Lot Size (Sq. Ft.): 87,556
- Frontage: Yes Road Frontage
- Frontage Feet: 272
- Driveway/Sidewalk: Gravel
- Zoning: RD R
Financial Considerations
- Price Per Sq. Ft.: $182.23
- Assessment Year: 2025
- Assessment Amount: $492,000
- Tax Amount: $8,379
- Tax Year: 2025
Disclosures and Reports
Listed by BHG Masiello Peterborough, Lisa Hunt