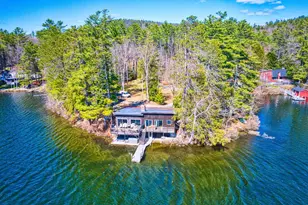
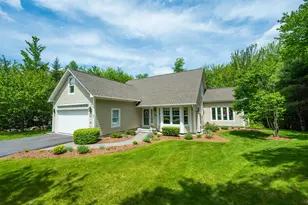
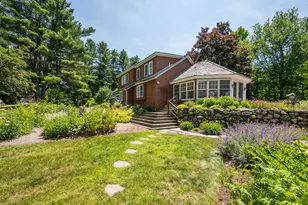
Full Property Details for 511 Otterville Rd
General
- Price: $789,000
- Taxes: $7,367 (2026)
- Status: Active
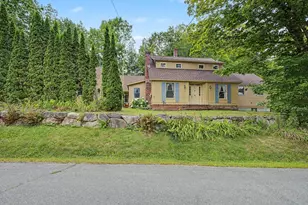
- Type: Single Family
- Source: PrimeMLS
- MLS ID: 5111491
- Updated: 9/25/2026
- Added to Site: 1 day(s) ago
Interior
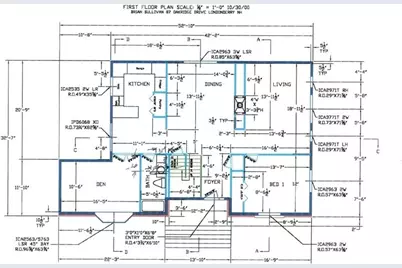
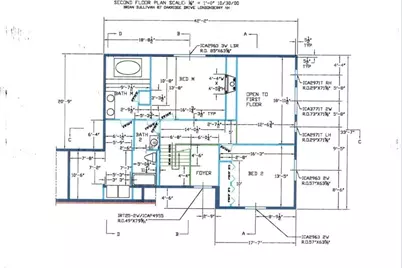
- Number of Rooms: 10
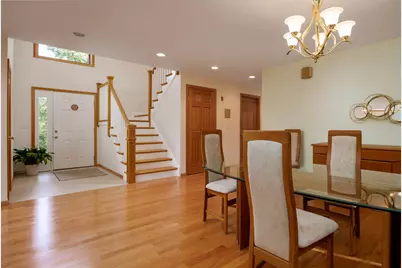
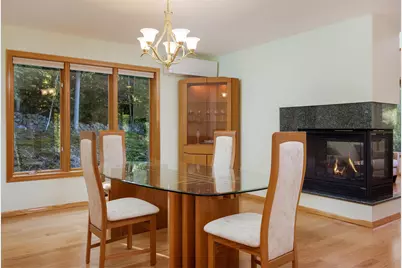
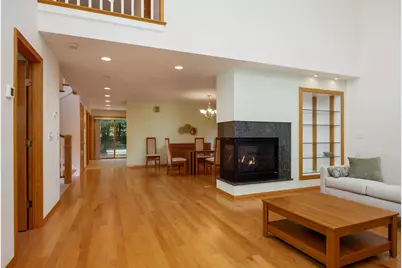
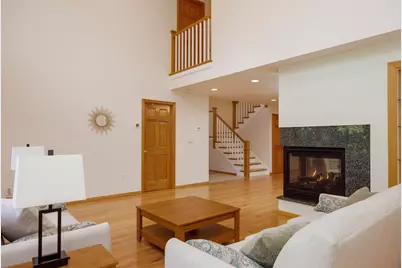
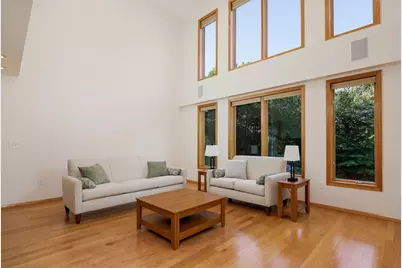
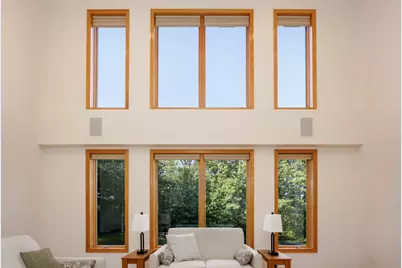
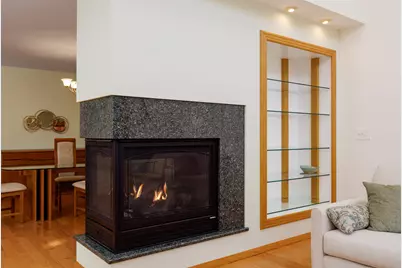
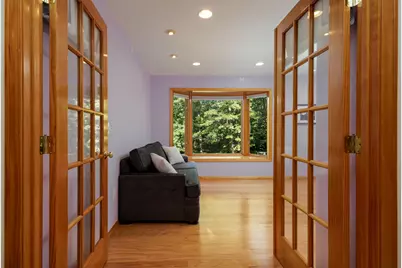
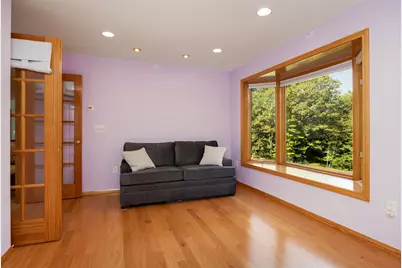
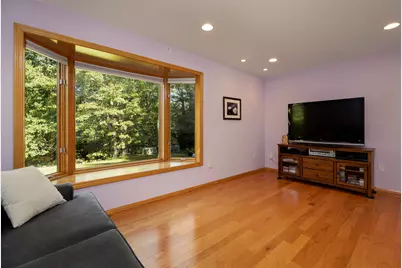
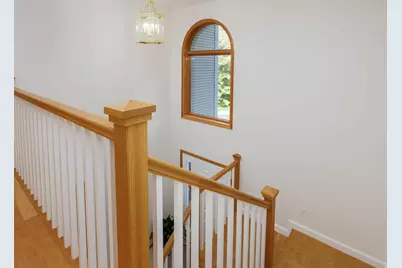
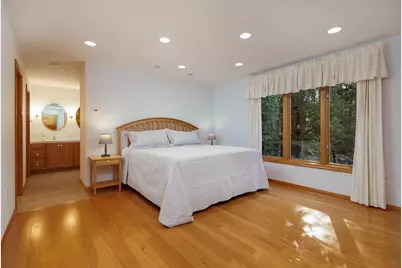
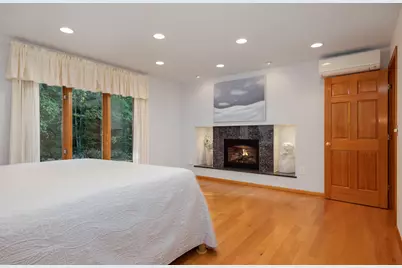
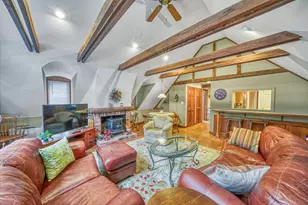
- Interior Features: Cathedral Ceiling, Dining Area, Gas Fireplace, Primary BR w/ BA, Natural Light
- Fireplace: Yes
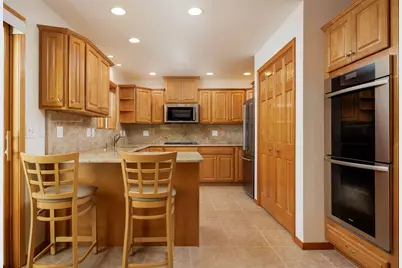
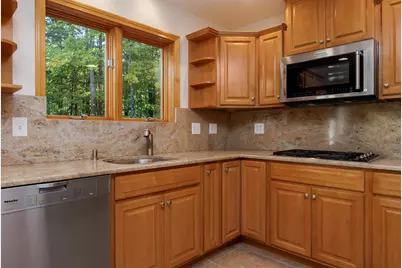
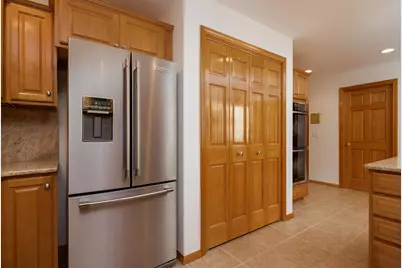
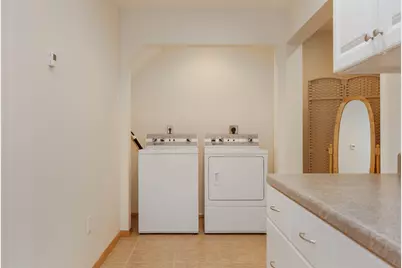
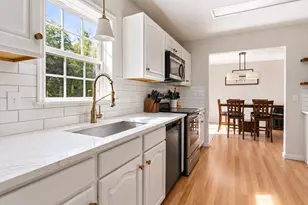
- Appliances: Gas Cooktop, Dishwasher, Dryer, Freezer, Microwave, Double Oven, Refrigerator, Washer
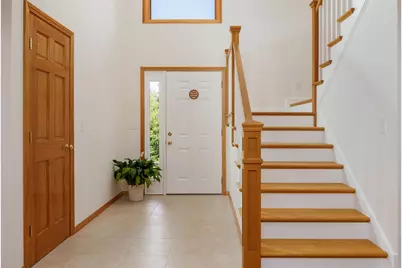
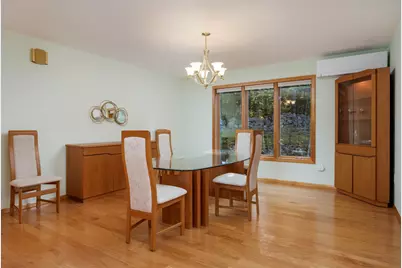
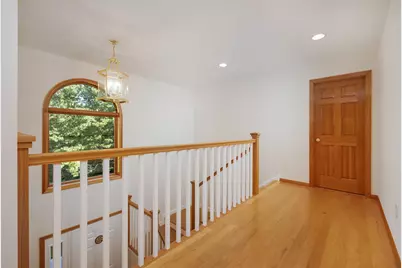
- Flooring: Ceramic Tile, Hardwood
Rooms
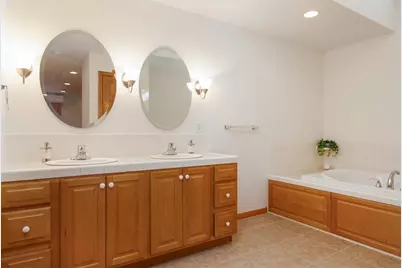
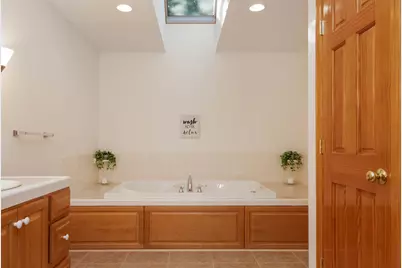
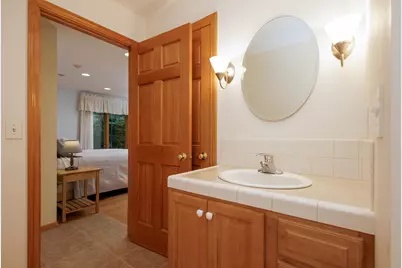
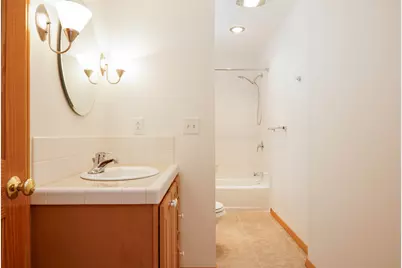
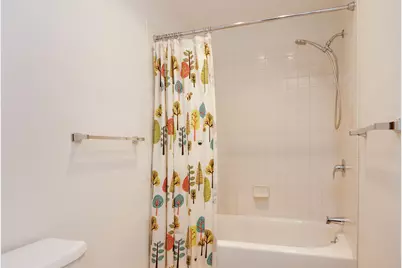
- Total Bathrooms: 3
- Full Bathrooms: 2
- 3/4 Bathrooms: 1
- Bathroom 1: Bathroom Full, Level 2
- Bathroom 2: Bathroom Three Quarter, Level 2
- Bathroom 3: Bathroom Full, Level 1
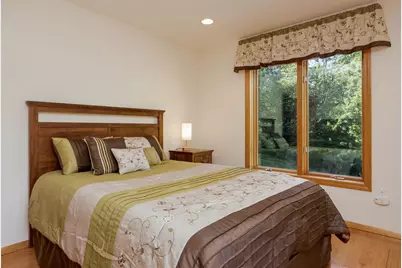
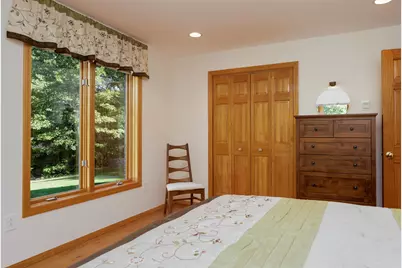
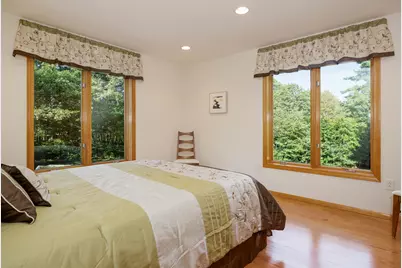
- Total Bedrooms: 4
- Bedroom 1: Level 2
- Bedroom 2: Level 2
- Bedroom 3: Level 1
- Bedroom 4: Level 1
- Living Room: Level 1
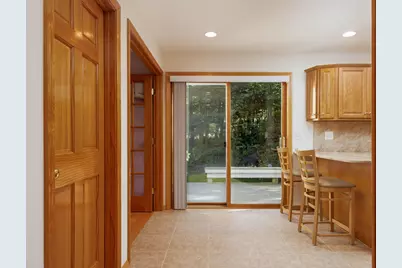
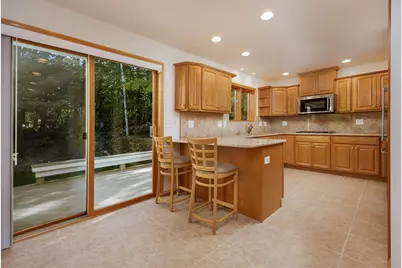
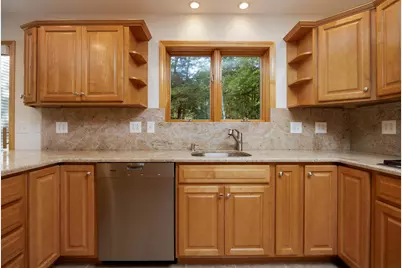
- Kitchen: Kitchen, Level 1
- Dining Room: Dining Room, Level 1
Additional Information
- Equipment: CO Detector, Radon Mitigation, Hardwired Smoke Detector, Standby Generator
Exterior
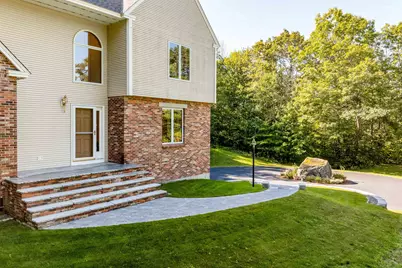
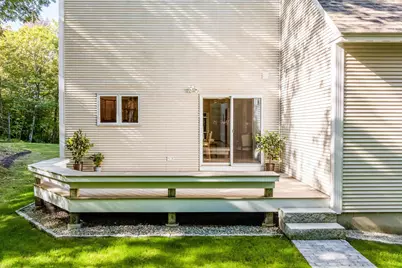
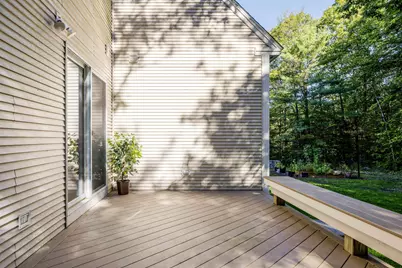
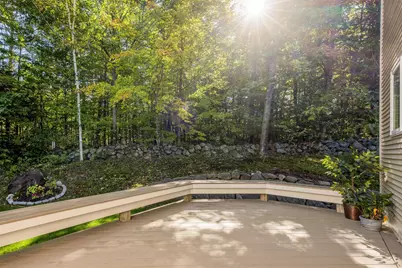
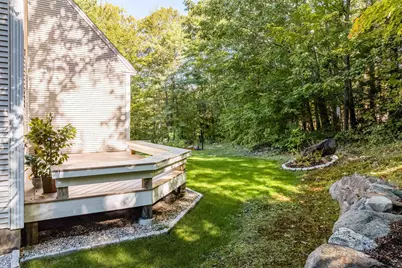
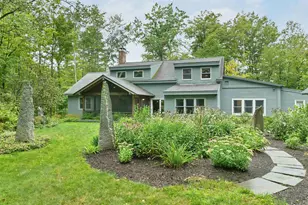
- Exterior Features: Deck, Natural Shade, Window(s) w/ Solar Shade
Parking
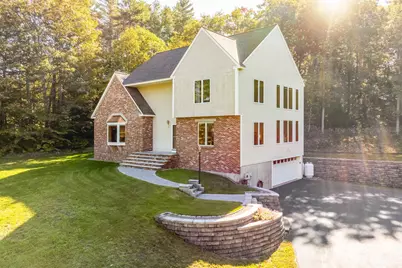
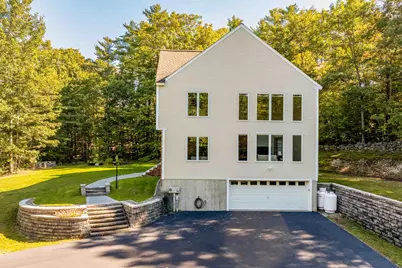
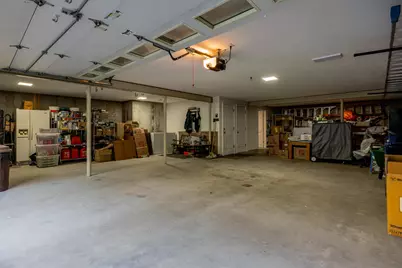
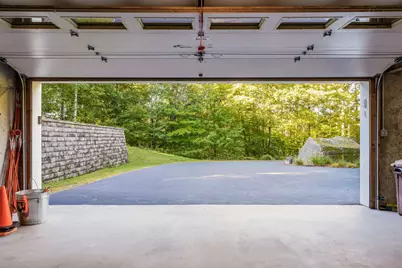
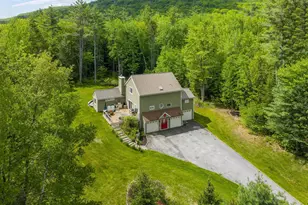
- Garage: Yes
- Garage Spaces: 2
- Parking: Auto Open, Direct Entry, Garage, Parking Spaces 2, Attached
Location
- County: Merrimack
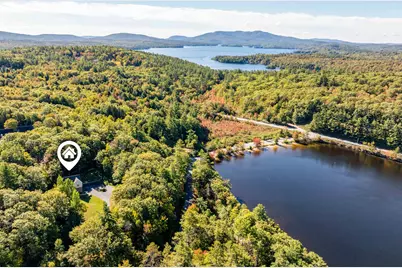
- Driving Directions: From Exit 12, I-89, go towards New London, onto NH-11 W. Turn right onto Otterville Rd, your destination will be on the right.
School Information
- School District: Kearsarge Sch Dst SAU #65
- Elementary School: Kearsarge Elem New London
- Middle School: Kearsarge Regional Middle Sch
- High School: Kearsarge Regional HS
Heating & Cooling
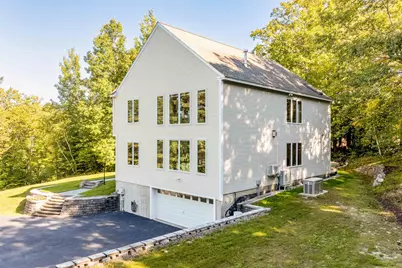
- Cooling Type: Mini Split
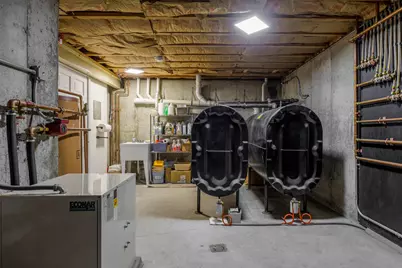
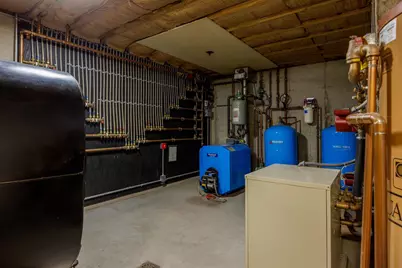
- Heating Type: Oil, Geothermal, Hot Water, Radiant Floor, Mini Split
Utilities
Structural Information
- Construction Status: Existing
- Basement Entrance: Walkout
- Basement Desc.: Concrete, Concrete Floor, Daylight, Storage Space, Walkout, Exterior Access, Basement Stairs
- Roof: Asphalt Shingles
- Stories/Levels: 2
- Square Feet: 2,740
- Finished Total: 2,740 Sq. Ft.
- Finished Above Grnd: 2,605 Sq. Ft.
- Finished Below Grnd: 135 Sq. Ft.
- Year Built: 2000
Lot Features
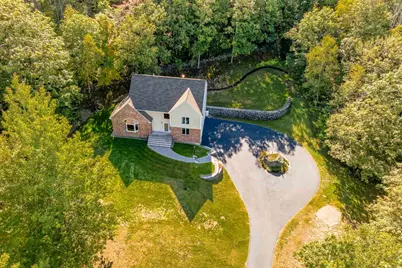
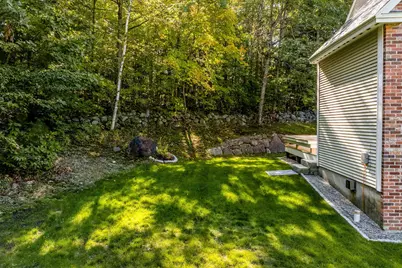
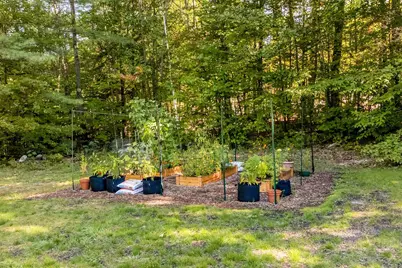
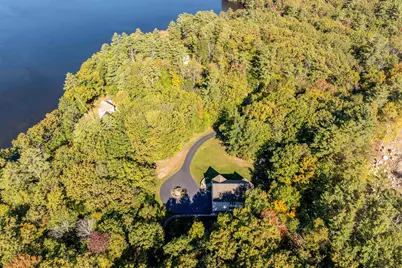
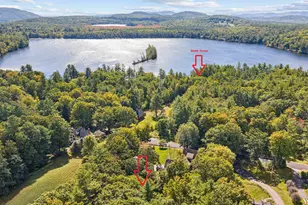
- Lot Size (Acres): 3.81
- Lot Size (Sq. Ft.): 165,964
- Frontage: TBD
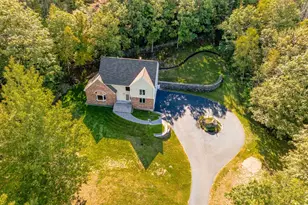
- Driveway/Sidewalk: Circular, Paved
- Zoning: residential
Financial Considerations
- Price Per Sq. Ft.: $302.88
- Tax Amount: $7,367
- Tax Year: 2026
Disclosures and Reports
- Surveyed: Yes
- Lot Number: 9
Listed by Coldwell Banker LIFESTYLES - Sunapee, Marie Lovell