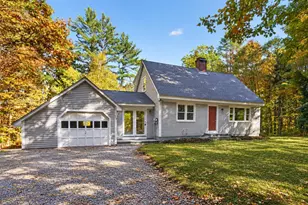
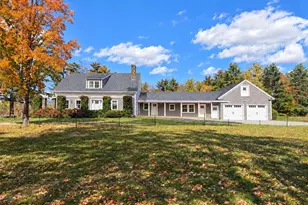
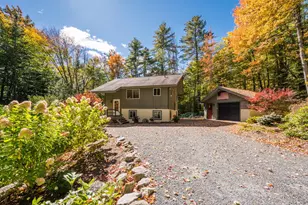
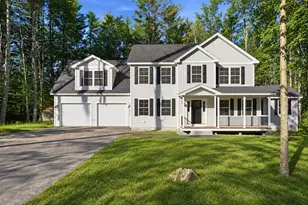
Full Property Details for 19 North Peak Village Rd
General
- Sold For: $740,000
- Taxes: $6,667 (2025)
- Status: Closed
- Type: Condo
- Source: PrimeMLS
- MLS ID: 5091022
- Added to Site: 138 day(s) ago
Interior
- Number of Rooms: 11
- Interior Features: Cathedral Ceiling, Dining Area, Gas Fireplace, 1 Fireplace, Primary BR w/ BA, Natural Light, Vaulted Ceiling, Walk-In Closet
- Fireplace: Yes
- Appliances: Dishwasher, Dryer, Microwave, Refrigerator, Washer
- Flooring: Carpet, Vinyl Plank
Rooms
- Total Bathrooms: 3
- Full Bathrooms: 2
- 3/4 Bathrooms: 1
- Bathroom 1: Bathroom Three Quarter, 12'1'' x 7'3'', Level 2
- Bathroom 2: Bathroom Full, 8'10'' x 6'9'', Level 1
- Bathroom 3: Bathroom Full, 12'3'' x 6'9'', Basement
- Total Bedrooms: 3
- Primary Bedroom: 12'1'' x 25'7'', Level 2
- Bedroom 1: 11'9'' x 11', Level 1
- Bedroom 2: 12'3'' x 13'3'', Basement
- Living Room: 13'3'' x 19'6'', Level 1
- Kitchen: Kitchen, 16'1' x 10'8'', Level 1
- Dining Room: Dining Room, 16'1'' x 9'8'', Level 1
- Rec Room: Basement
- Utility Room: 11'9'' x 21'3'', Basement
Additional Information
- Pool: Yes
- Equipment: Air Conditioner
Exterior
- Exterior Features: Trash, Deck, In-Ground Pool, Tennis Court
Parking
- Garage: Yes
- Garage Spaces: 1
Location
- County: Merrimack
- Driving Directions: From Mt. Sunapee traffic circle at the base of Mt. Sunapee Ski Resort continue East on Route 103. Take 1st. right onto North peak Road. Follow directional unit signs for # 19 close to the Peak.
School Information
- School District: Kearsarge Sch Dst SAU #65
- Elementary School: Kearsarge Elem Bradford
- Middle School: Kearsarge Regional Middle Sch
- High School: Kearsarge Regional HS
Heating & Cooling
- Cooling Type: Mini Split
- Heating Type: Propane, Baseboard, Hot Water, Mini Split
Utilities
Structural Information
- Construction Status: Existing
- Basement Entrance: Interior
- Basement Desc.: Finished, Walkout
- Roof: Asphalt Shingles
- Stories/Levels: 2
- Square Feet: 1,758
- Finished Total: 1,758 Sq. Ft.
- Finished Above Grnd: 1,145 Sq. Ft.
- Finished Below Grnd: 613 Sq. Ft.
- Year Built: 1998
Unit Information
Lot Features
- Frontage: No Road Frontage
- Driveway/Sidewalk: Paved
- Zoning: Res
Water Features
- Water View: Yes
- Water Front Type: Lake
- Water Front Name: Lake Sunapee
Financial Considerations
- Price Per Sq. Ft.: $654.15
- Other Fee: Fee 1: $677
- Other Fee Type: Fee 1 Includes: Landscaping, Plowing, Sewer, Trash, Water, HOA Fee
- Other Fee Freq.: Fee 1 Frequency: Monthly
- Tax Amount: $6,667
- Tax Year: 2025
Disclosures and Reports
Listed by Four Seasons Sotheby's Int'l Realty, Jackson Wheeler
Sold by Four Seasons Sotheby's Int'l Realty, Doug. Peel