This is a carousel with tiles that activate property listing cards. Use the previous and next buttons to navigate.
1/1
$430,000
This is a carousel with tiles that activate property listing cards. Use the previous and next buttons to navigate.
1/1
Property Description
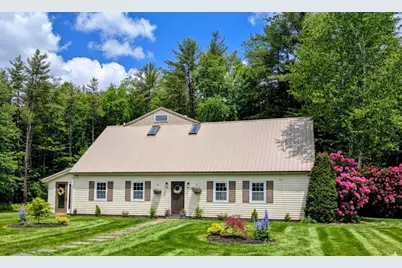
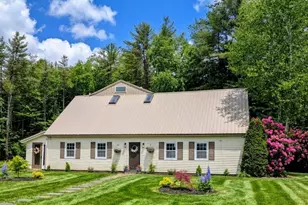
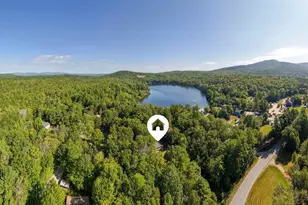
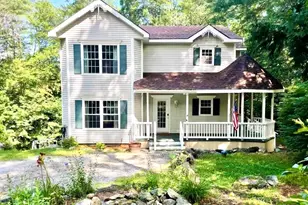
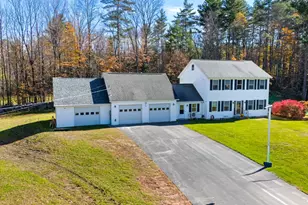
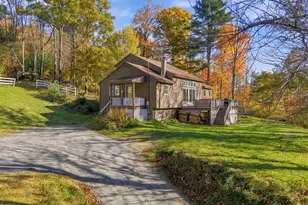
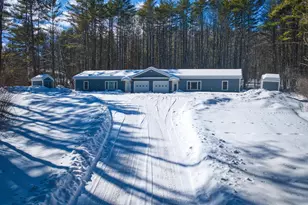
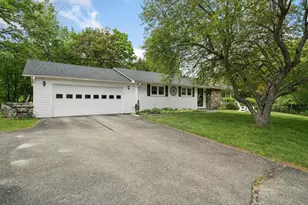
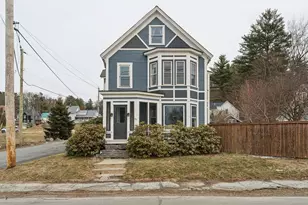
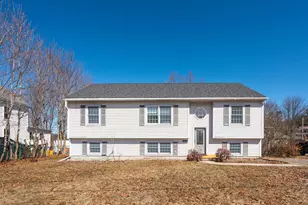
This meticulously renovated contemporary home offers an exceptional blend of luxury living and versatile opportunity on 2.31 acres across two parcels. With 4 bedrooms, 3 baths, and a thoughtfully designed layout, the home is equally suited for full-time residence, multigenerational living, or long-term rental investment. The open-concept main living area features vaulted ceilings with exposed wood beams. The primary suite includes a walk-in closet, en-suite tiled bath, radiant floor heating, and a private hot tub/sunroom with seasonal mountain views. A professional home theater with a 12-foot projection screen, a dedicated gym with professional flooring, and a large media room round out an impressive entertainment package. Additional highlights include a heated two-bay garage with carport, an outdoor wood-fired boiler with propane backup, and a mix of hardwood, luxury vinyl plank, and laminate flooring throughout. Zoned R140 Single Family Residential, with a previous commercial variance on record demonstrating the town's receptiveness to business applications. Located minutes from Newport Golf course, Mount Sunapee and Lake Sunapee, with easy access to hiking, skiing, and year-round outdoor recreation. Day trips to Ragged Mountain, Whaleback Mountain, Arrowhead, Mt. Ascutney, Mt. Kearsarge, and Pat's Peak put endless adventure within reach. Newport's brand-new community recreation center is just down the road, and vibrant small-town living awaits with seasonal farmers markets and an annual winter carnival. Motivated Seller
Full Property Details
Full Property Details for 104 John Stark Hwy
General
- Sold For: $430,000
- Taxes: $9,386 (2025)
- Status: Closed
- Type: Single Family
- Source: PrimeMLS
- MLS ID: 5082637
- Added to Site: 96 day(s) ago
Interior
- Number of Rooms: 10
- Interior Features: Cathedral Ceiling, Ceiling Fan, Dining Area, Home Theater Wiring, Hot Tub, Kitchen Island, Kitchen/Living, Laundry Hookups, Primary BR w/ BA, Natural Woodwork, Skylight, Surround Sound Wiring, Walk-In Closet
- Appliances: Dishwasher, Dryer, Gas Range, Refrigerator, Washer
- Flooring: Carpet, Hardwood, Laminate, Vinyl Plank
Rooms
Bathrooms
- Total Bathrooms: 4
- Full Bathrooms: 2
- 3/4 Bathrooms: 1
- Half Bathrooms: 1
Bedrooms
- Total Bedrooms: 3
- Primary Suite: Level 2
- Bedroom 1: Level 2
- Bedroom 2: Level 1
Other Rooms
- Office: Level 2
- Exercise Room: Exercise Room, Level 1
- Laundry: Level 1
Exterior
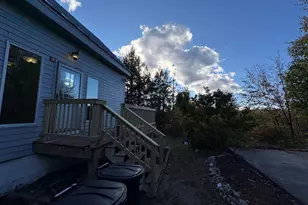
- Exterior Features: Deck, Garden Space
- Color: Yellow
Parking
- Garage: Yes
- Garage Spaces: 2
- Parking: Direct Entry, Parking Spaces 6+, Paved, Attached
Location
- County: Sullivan
- Driving Directions: Rt 11 and 103 from Newport, property is on the left going up the hill past Unity Rd, sign on property.
School Information
- School District: Newport Sch Dst SAU #58
- Elementary School: Richards Elementary School
- Middle School: Newport Middle and High School
- High School: Newport Middle High School
Community
- Optional Amenities: Furnishings
Heating & Cooling
- Cooling Type: None
- Heating Type: Propane, Baseboard, Hot Water, Multi Zone, Radiant Floor, Wood Boiler, Boiler
Utilities
- Sewer: Leach Field, Private, Septic
Structural Information
- Construction Status: Existing
- Roof: Metal
- Stories/Levels: 2
- Square Feet: 3,413
- Finished Total: 3,413 Sq. Ft.
- Finished Above Grnd: 3,413 Sq. Ft.
- Year Built: 1986
Lot Features
- Lot Size (Acres): 2.31
- Lot Size (Sq. Ft.): 100,624
- Frontage: Yes Road Frontage
- Frontage Feet: 280
- Driveway/Sidewalk: Paved
- Zoning: Residential
Financial Considerations
- Price Per Sq. Ft.: $131.82
- Tax Amount: $9,386
- Tax Year: 2025
Disclosures and Reports
- Documents Avail.: Deed, Property Disclosure
- Lot Number: 11 and 12
Listed by Coldwell Banker LIFESTYLES - Sunapee, Tyler Richardson
Sold by Century 21 Highview Realty, Austin. Bearden

Get Pre-Approved Today
Schools
Schools serving 104 John Stark Hwy
School District:Newport School District, Newport, NH
| Name | Grades | Distance |
|---|---|---|
Newport Middle High School (High) 245 North Main Street, Newport, NH 03773 | 9-12 | 1.4 mi |
Disclaimer:
School attendance boundaries provided by ATTOM Data Solutions and are for reference only. Contact the school directly to verify enrollment eligibility.
Price & Sales History for 104 John Stark Hwy
Date
Details
Price
Change
Source
6/30/2026
Sold
$430,000
-4.42%
MLS
5/19/2026
Price Reduced
$449,900
-9.11%
MLS
5/08/2026
Price Reduced
$495,000
-5.71%
MLS
4/17/2026
Listed
$525,000
—
MLS
Disclaimer: Historical sales information is derived from public records provided by the county offices. Information is not guaranteed and should be independently verified.
104 John Stark Highway, Newport, NH 03773 (MLS# 5082637) is a Single Family property that was sold at $430,000 on June 30, 2026. Want to learn more about 104 John Stark Highway? Do you have questions about finding other Single Family real estate for sale in Newport? You can browse all Newport real estate or contact a Coldwell Banker agent to request more information.