This is a carousel with tiles that activate property listing cards. Use the previous and next buttons to navigate.
1/1
$640,000
This is a carousel with tiles that activate property listing cards. Use the previous and next buttons to navigate.
1/1
Property Description
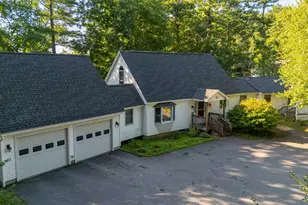
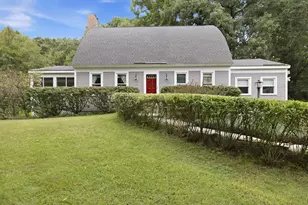
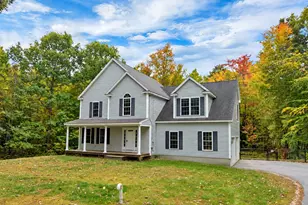
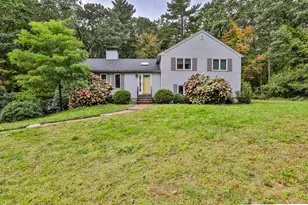
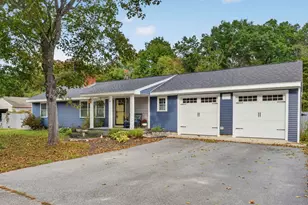
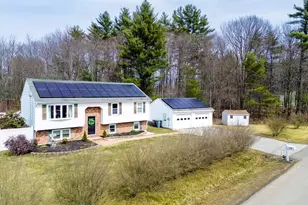
Welcome to 14 Brittany Circle in Pembroke, NH, where comfort, space, and outdoor living come together on a private 1.42-acre lot in a sought-after cul-de-sac neighborhood. This beautifully maintained 3-4 bedroom Cape offers a lifetime warranty metal roof. Step inside to find sun-filled living spaces and a spacious family room featuring a cozy gas fireplace and large windows that bring in an abundance of natural light. The functional layout provides first floor laundry and plenty of room to gather, while the finished lower level expands your living space with a game room and recreation area perfect for movie nights, watching the big game, a home gym, or playroom. Outdoor living is just as impressive. A large deck overlooks the lush, fenced backyard, creating the perfect setting for morning coffee, summer barbecues, or relaxing with family and friends. The expansive yard offers plenty of space for recreation and includes a fire pit area for enjoying cool New England evenings under the stars. When the temperatures rise, cool off in the Gibraltar pool and enjoy your own private backyard oasis. An oversized shed with electricity provides excellent storage and workspace for hobbies, projects, or outdoor equipment. Surrounded by privacy and mature landscaping, yet conveniently located just minutes from Concord, Manchester, schools, shopping, dining, and major commuter routes, this home offers the perfect balance of peaceful neighborhood living and everyday convenience. If you're looking for a home that combines indoor comfort, outdoor enjoyment, and a prime location, 14 Brittany Circle is ready to welcome you home. Offer deadllne, Monday 6/29 at 5PM
Full Property Details
Full Property Details for 14 Brittany Cir
General
- Sold For: $640,000
- Taxes: $10,627 (2025)
- Status: Closed
- Type: Single Family
- Source: PrimeMLS
- MLS ID: 5096353
- Added to Site: 58 day(s) ago
Interior
- Number of Rooms: 8
- Interior Features: Cathedral Ceiling, Ceiling Fan, Dining Area, Gas Fireplace, 1 Fireplace, Kitchen/Dining, Laundry Hookups, Natural Light, Surround Sound Wiring
- Fireplace: Yes
- Appliances: Dishwasher, Dryer, Microwave, Refrigerator, Washer, Electric Stove
- Flooring: Carpet, Hardwood, Tile
Rooms
Bathrooms
- Total Bathrooms: 2
- Full Bathrooms: 1
- Half Bathrooms: 1
- Bathroom 1: Bathroom Full, 7'8 x 7'4, Level 2
- Bathroom 2: Bathroom Half, 9'9 x 7'4, Level 1
Bedrooms
- Total Bedrooms: 3
- Primary Bedroom: 21'3 x 11'7, Level 2
- Bedroom 1: 12'6 x 10'3, Level 2
- Bedroom 2: 12'5 x 10'8, Level 2
Other Rooms
- Family Room: Family Room, 19'4 x 15'1, Level 1
- Kitchen: Kitchen, 14'8 x 11'7, Level 1
- Office: 14'11 x 11'2, Level 1
- Rec Room: Basement
- Laundry: Level 1
- Utility Room: 11'8 x 6'9, Basement
- Work Shop: Workshop, 22'10 x 13'9, Basement
Additional Information
- Pool: Yes
- Equipment: Hardwired Smoke Detector
Exterior
- Exterior Features: Deck, Dog Fence, Garden Space, Outbuilding, Above Ground Pool, Shed
- Color: Tan
Parking
- Garage: Yes
- Garage Spaces: 2
- Parking: Auto Open, Direct Entry
Location
- County: Merrimack
School Information
- School District: Pembroke
- Elementary School: Pembroke Hill School
- Middle School: Three Rivers School
- High School: Pembroke Academy
Heating & Cooling
- Cooling Type: None
- Heating Type: Baseboard, Gas Stove, Gas Fireplace
Utilities
- Sewer: Public
Structural Information
- Construction Status: Existing
- Basement Entrance: Interior
- Basement Desc.: Exterior Access, Full, Interior Stairs, Partially Finished, Storage Space
- Roof: Metal
- Stories/Levels: 2
- Square Feet: 2,264
- Finished Total: 2,264 Sq. Ft.
- Finished Above Grnd: 1,832 Sq. Ft.
- Finished Below Grnd: 432 Sq. Ft.
- Year Built: 1999
Lot Features
- Lot Size (Acres): 1.42
- Lot Size (Sq. Ft.): 61,855
- Frontage: TBD
- Driveway/Sidewalk: Paved
- Zoning: SF
Financial Considerations
- Price Per Sq. Ft.: $316.59
- Tax Amount: $10,627
- Tax Year: 2025
Disclosures and Reports
- Documents Avail.: Deed, Plot Plan, Property Disclosure
- Block: 7
- Lot Number: 10
Get Pre-Approved Today
Schools
Schools serving 14 Brittany Cir
School District:Pembroke School District, Pembroke, NH
| Name | Grades | Distance |
|---|---|---|
Three Rivers School 243 Academy Road, Pembroke, NH 03275 | 5-8 | 0.5 mi |
Pembroke Hill School 300 Belanger Drive, Pembroke, NH 03275 | K-4 | 1.3 mi |
Disclaimer:
School attendance boundaries provided by ATTOM Data Solutions and are for reference only. Contact the school directly to verify enrollment eligibility.
Price & Sales History for 14 Brittany Cir
Date
Details
Price
Change
Source
8/14/2026
Sold
$640,000
10.35%
MLS
6/26/2026
Listed
$579,999
—
MLS
Disclaimer: Historical sales information is derived from public records provided by the county offices. Information is not guaranteed and should be independently verified.

14 Brittany Circle, Pembroke, NH 03275 (MLS# 5096353) is a Single Family property that was sold at $640,000 on August 14, 2026. This property was sold by Sarah Cotnoir from our Bedford, NH Office.Want to learn more about 14 Brittany Circle? Do you have questions about finding other Single Family real estate for sale in Pembroke? You can browse all Pembroke real estate or contact a Coldwell Banker agent to request more information.