Full Property Details for 520 Pembroke St
General
- Sold For: $508,000
- Taxes: $7,764 (2025)
- Status: Closed
- Type: Single Family
- Source: PrimeMLS
- MLS ID: 5088293
- Added to Site: 146 day(s) ago
Interior
- Number of Rooms: 9
- Interior Features: Dining Area, Wood Fireplace, Laundry Hookups, Basement Laundry
- Fireplace: Yes
- Appliances: None
- Flooring: Hardwood, Laminate
Rooms
- Total Bathrooms: 2
- Full Bathrooms: 1
- Half Bathrooms: 1
- Total Bedrooms: 3
- Bedroom 1: Level 1
- Bedroom 2: Level 1
- Bedroom 3: Level 1
- Living Room: Level 1
- Family Room: Family Room, Basement
- Kitchen: Kitchen, Level 1
- Office: Basement
Exterior
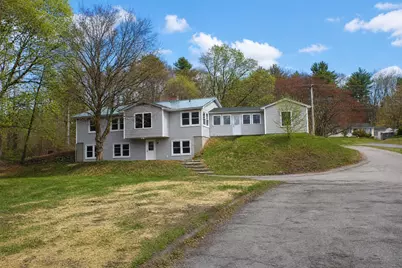
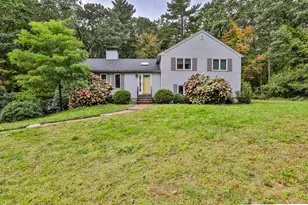
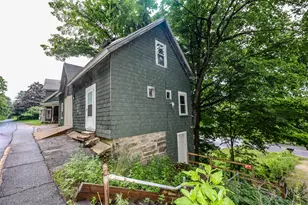
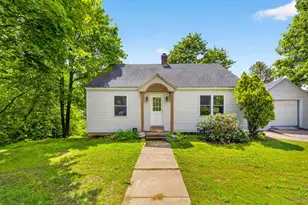
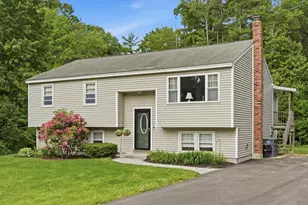
- Exterior Features: Building, Enclosed Porch
- Color: Grey
Parking
- Garage: Yes
- Garage Spaces: 1
- Parking: Garage, Paved, Attached
Location
- County: Merrimack
- Driving Directions: From Concord take Route 3 towards Allenstown. Property on the right a short distance past Grace Church.
School Information
- School District: Pembroke
- Elementary School: Pembroke Hill School
- Middle School: Three Rivers School
- High School: Pembroke Academy
Heating & Cooling
- Cooling Type: None
- Heating Type: Oil, Hot Water
Utilities
Structural Information
- Construction Status: Existing
- Basement Entrance: Walkout
- Basement Desc.: Basement Stairs, Daylight, Exterior Access, Full, Partially Finished, Walkout
- Foundation Size: 27 x 46
- Roof: Asphalt Shingles, Metal
- Stories/Levels: 1
- Square Feet: 2,242
- Finished Total: 2,242 Sq. Ft.
- Finished Above Grnd: 1,240 Sq. Ft.
- Finished Below Grnd: 1,002 Sq. Ft.
- Year Built: 1962
Unit Information
Lot Features
- Lot Size (Acres): 1.19
- Lot Size (Sq. Ft.): 51,836
- Frontage: Yes Road Frontage
- Frontage Feet: 127
- Driveway/Sidewalk: Paved
- Potential Use: Mixed Use, Residential
- Zoning: LO-A
Financial Considerations
- Price Per Sq. Ft.: $431.45
- Tax Amount: $7,764
- Tax Year: 2025
Disclosures and Reports
- Documents Avail.: Deed, Property Disclosure, Tax Map
- Lot Number: 37
Listed by Century 21 Circa 72 Inc., Cherylann J Arvanitis
Sold by RE/MAX Synergy, Gavin. Retkievicz