This is a carousel with tiles that activate property listing cards. Use the previous and next buttons to navigate.
1/1
$540,000
This is a carousel with tiles that activate property listing cards. Use the previous and next buttons to navigate.
1/1
Property Description
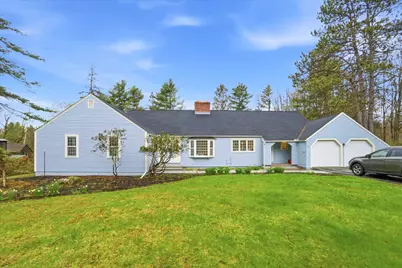
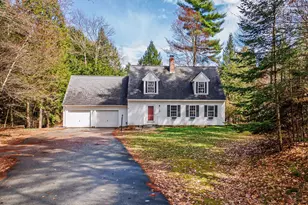
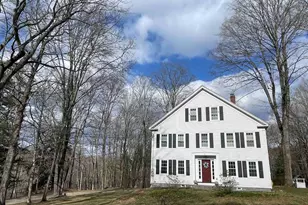
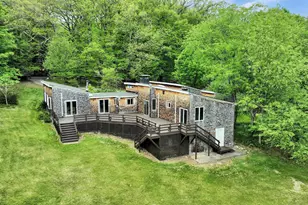
Welcome to 42 Blueberry Lane in beautiful Peterborough, NH! Tucked away in a peaceful setting while still offering convenient access to downtown amenities, this charming 3 bedroom, 3 bath home combines comfort, privacy, and classic New Hampshire appeal. Surrounded by mature landscaping and nature, the property offers a warm and inviting atmosphere both inside and out. Step inside to find spacious living areas filled with natural light, creating the perfect setting for everyday living and entertaining alike. The thoughtfully designed layout provides flexibility and comfort, while the attached garage offers convenience and additional storage space. One of the highlights of the home is the screened-in porch, an ideal spot to enjoy your morning coffee, unwind in the evenings, or take in the peaceful surroundings throughout the seasons without worrying about the elements. Located just minutes from downtown Peterborough, you'll enjoy easy access to local restaurants, shops, hiking trails, golf, and the vibrant arts and culture scene that make the Monadnock Region so desirable. Whether you're looking for a full time residence or a place to enjoy the beauty of New Hampshire, 42 Blueberry Lane is a wonderful opportunity to call home. Updates include new roof, garage doors, rear deck, septic tank, lighting, 200 Amp electrical panel, hot water tank, kitchen and appliances and more. Schedule a private showing or come to our Open Houses on Saturday 5/23 and Sunday 5/24 from Noon to 2pm.
Full Property Details
Full Property Details for 42 Blueberry Ln
General
- Sold For: $540,000
- Taxes: $11,086 (2025)
- Status: Closed
- Type: Single Family
- Source: PrimeMLS
- MLS ID: 5089901
- Added to Site: 48 day(s) ago
Interior
- Number of Rooms: 7
- Interior Features: Ceiling Fan, Dining Area, 1 Fireplace, Kitchen/Dining, 1st Floor Laundry, Attic with Pulldown
- Fireplace: Yes
- Appliances: Dishwasher, Dryer, Refrigerator, Washer, Electric Stove, Water Heater
- Flooring: Ceramic Tile, Hardwood
Rooms
Bathrooms
- Total Bathrooms: 3
- Full Bathrooms: 1
- 3/4 Bathrooms: 1
- Half Bathrooms: 1
- Bathroom 1: Bathroom Three Quarter, 9'3 x 8'9, Level 1
- Bathroom 2: Bathroom Full, 7'3 x 6'2, Level 1
- Bathroom 3: Bathroom Half, 3'4 x 4'10, Level 1
Bedrooms
- Total Bedrooms: 3
- Primary Bedroom: 20'6 x 13'3, Level 1
- Bedroom 1: 12'9 x 13'1, Level 1
- Bedroom 2: 10'9 x 12'6, Level 1
Other Rooms
- Foyer/Entry: 6'4 x 14'2, Level 1
- Living Room: 19'9 x 16'4, Level 1
- Family Room: Family Room, 10'6 x 11'2, Level 1
- Kitchen: Kitchen, 11'6 x 17'2, Level 1
- Dining Room: Dining Room, 12'4 x 10'7, Level 1
- Laundry: 9'3 x 15'1, Level 1
- Porch: 18'7 x 10'1, Level 1
Additional Information
- Equipment: Smoke Detector
Exterior
- Exterior Features: Deck, Porch
- Color: Blue
Parking
- Garage: Yes
- Garage Spaces: 2
- Parking: Attached
Location
- County: Hillsborough
- Driving Directions: GPS Friendly
School Information
- School District: Contoocook Valley SD SAU #1
- Elementary School: Peterborough Elem School
- Middle School: South Meadow School
- High School: Contoocook Valley Regional Hig
Heating & Cooling
- Cooling Type: None
- Heating Type: Oil
Utilities
- Sewer: Private, Septic
Structural Information
- Construction Status: Existing
- Basement Entrance: Interior
- Basement Desc.: Unfinished
- Roof: Architectural Shingle
- Stories/Levels: 1
- Square Feet: 1,947
- Finished Total: 1,947 Sq. Ft.
- Finished Above Grnd: 1,947 Sq. Ft.
- Year Built: 1968
Lot Features
- Lot Size (Acres): 0.7
- Lot Size (Sq. Ft.): 30,492
- Frontage: Yes Road Frontage
- Frontage Feet: 190
- Driveway/Sidewalk: Paved
- Zoning: FAMILY
Financial Considerations
- Price Per Sq. Ft.: $272.21
- Assessment Year: 2025
- Assessment Amount: $341,100
- Tax Amount: $11,086
- Tax Year: 2025
Disclosures and Reports
- Documents Avail.: Deed, Other, Property Disclosure
- Block: 23
Listed by Keller Williams Realty-Metropolitan, Jason LePine
Sold by KW Coastal and Lakes & Mountains Realty, Carrie. Kellerman

Get Pre-Approved Today
Schools
Schools serving 42 Blueberry Ln
School District:Contoocook Valley School District
| Name | Grades | Distance |
|---|---|---|
South Meadow School 108 Hancock Road, Peterborough, NH 03458 | 5-8 | 1.2 mi |
Peterborough Elementary School 17 High Street, Peterborough, NH 03458 | PK-4 | 1.6 mi |
Conval Regional High School 184 Hancock Road, Peterborough, NH 03458 | 9-12 | 1.5 mi |
Disclaimer:
School attendance boundaries provided by ATTOM Data Solutions and are for reference only. Contact the school directly to verify enrollment eligibility.
Price & Sales History for 42 Blueberry Ln
Date
Details
Price
Change
Source
6/26/2026
Sold
$540,000
1.89%
MLS
5/20/2026
Listed
$530,000
—
MLS
Disclaimer: Historical sales information is derived from public records provided by the county offices. Information is not guaranteed and should be independently verified.
42 Blueberry Lane, Peterborough, NH 03458 (MLS# 5089901) is a Single Family property that was sold at $540,000 on June 26, 2026. Want to learn more about 42 Blueberry Lane? Do you have questions about finding other Single Family real estate for sale in Peterborough? You can browse all Peterborough real estate or contact a Coldwell Banker agent to request more information.