This is a carousel with tiles that activate property listing cards. Use the previous and next buttons to navigate.
1/1
$620,000
This is a carousel with tiles that activate property listing cards. Use the previous and next buttons to navigate.
1/1
Property Description
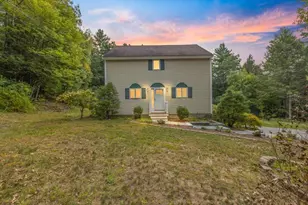
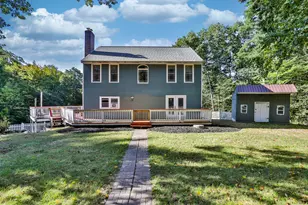
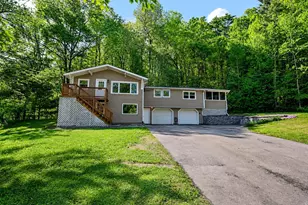
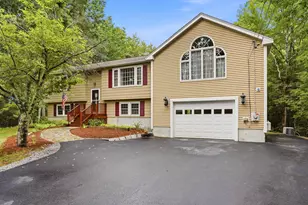
Escape to the peace and privacy of country living on over 5 beautiful acres, where mature trees and open space create a tranquil retreat just minutes from Route 101 for an easy commute. Enjoy the outdoors from the expansive deck overlooking the picturesque setting, while a classic two-story barn provides exceptional storage, workshop space, or endless possibilities for hobbies. Inside, this thoughtfully renovated home is filled with natural light and offers a bright, spacious layout designed for comfortable everyday living. The gourmet kitchen is the heart of the home, featuring quality finishes and opening to a welcoming four-season sunroom, an ideal place to enjoy your morning coffee or take in the surrounding views year-round. Character and warmth are found throughout with three fireplaces, including a stunning stone mantel that anchors the inviting living room. Upstairs, you'll find three comfortable bedrooms and a full bath, while the partially finished basement offers valuable additional living space perfect for a family room, home office, fitness area, or recreation room. Offering the perfect blend of privacy, charm, and convenience, this exceptional property delivers a peaceful country lifestyle without sacrificing easy access to shopping, dining, and major commuting routes.
Full Property Details
Full Property Details for 10 Morrison Rd
General
- Sold For: $620,000
- Taxes: $8,149 (2025)
- Status: Closed
- Type: Single Family
- Source: PrimeMLS
- MLS ID: 5101053
- Added to Site: 82 day(s) ago
Interior
- Number of Rooms: 8
Rooms
Bathrooms
- Total Bathrooms: 2
- Full Bathrooms: 1
- Half Bathrooms: 1
- Bathroom 1: Bathroom Full, 8'11" x 7'10", Level 2
- Bathroom 2: Bathroom Half, 7'1" x 6'7", Level 1
Bedrooms
- Total Bedrooms: 3
- Primary Bedroom: 14'9" x 26', Level 2
- Bedroom 1: 14' x 14'5", Level 2
- Bedroom 2: 14' x 11'2", Level 2
Other Rooms
- Foyer/Entry: 6'8" x 15'11", Level 1
- Living Room: 14'5" x 15'11", Level 1
- Kitchen: Kitchen, 18'2" x 10'10", Level 1
- Dining Room: Dining Room, 14' x 15'11", Level 1
- Breakfast Room: 10'2" x 10'10', Level 1
- Office: 13'3" x 15'3", Basement
- Rec Room: Basement
- Sun Room/Solarium: 13'3" x 9'2", Level 1
- Utility Room: 14' x 10'4", Basement
- Work Shop: Workshop, 10' x 6', Basement
Exterior
- Color: Grey
Location
- County: Rockingham
- Driving Directions: 101 exit 4 / Old Manchester Road / Lane Road / Left on Morrison Road - House on the left - Sign on Property
School Information
- School District: Raymond
- Elementary School: Lamprey River Elementary
- Middle School: Iber Holmes Gove Middle Sch
- High School: Raymond High School
Heating & Cooling
- Cooling Type: None
- Heating Type: Oil, Wood, Baseboard, Hot Water
Utilities
- Sewer: 1000 Gallon, Leach Field, Private
Structural Information
- Construction Status: Existing
- Basement Entrance: Walkout
- Basement Desc.: Climate-Controlled, Concrete, Daylight, Partially Finished, Interior Stairs, Locked Storage, Walkout, Exterior Access, Basement Stairs
- Roof: Asphalt Shingles
- Stories/Levels: 2
- Square Feet: 3,252
- Finished Total: 3,252 Sq. Ft.
- Finished Above Grnd: 2,132 Sq. Ft.
- Finished Below Grnd: 1,120 Sq. Ft.
- Year Built: 1985
Lot Features
- Lot Size (Acres): 5.16
- Lot Size (Sq. Ft.): 224,770
- Frontage: TBD
- Driveway/Sidewalk: Gravel
- Zoning: Res
Financial Considerations
- Price Per Sq. Ft.: $300.19
- Tax Amount: $8,149
- Tax Year: 2025
Disclosures and Reports
- Lot Number: 10
Listed by Tate & Foss Sotheby's International Rlty, Caren Logan
Sold by Keller Williams Realty Success, Gregory. French

Get Pre-Approved Today
Schools
Schools serving 10 Morrison Rd
School District:Raymond School District
| Name | Grades | Distance |
|---|---|---|
Lamprey River Elementary School 33 Old Manchester Road, Raymond, NH 03077 | K-3 | 2.2 mi |
Iber Holmes Gove Middle School 1 Stephen K. Batchelder Parkway, Raymond, NH 03077 | 4-8 | 3.1 mi |
Raymond High School 45 Harriman Hill Road, Raymond, NH 03077 | 9-12 | 3.4 mi |
Disclaimer:
School attendance boundaries provided by ATTOM Data Solutions and are for reference only. Contact the school directly to verify enrollment eligibility.
Price & Sales History for 10 Morrison Rd
Date
Details
Price
Change
Source
10/09/2026
Sold
$620,000
-3.12%
MLS
8/24/2026
Price Reduced
$640,000
-1.54%
MLS
8/10/2026
Price Reduced
$650,000
-1.5%
MLS
7/22/2026
Listed
$659,900
—
MLS
Disclaimer: Historical sales information is derived from public records provided by the county offices. Information is not guaranteed and should be independently verified.
10 Morrison Road, Raymond, NH 03077 (MLS# 5101053) is a Single Family property that was sold at $620,000 on October 09, 2026. Want to learn more about 10 Morrison Road? Do you have questions about finding other Single Family real estate for sale in Raymond? You can browse all Raymond real estate or contact a Coldwell Banker agent to request more information.