This is a carousel with tiles that activate property listing cards. Use the previous and next buttons to navigate.
1/1
$590,000
This is a carousel with tiles that activate property listing cards. Use the previous and next buttons to navigate.
1/1
Property Description
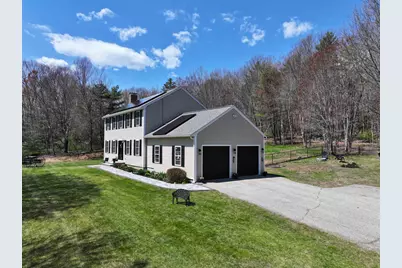
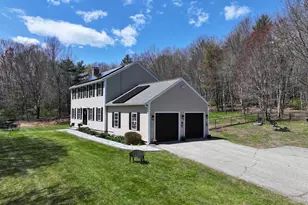
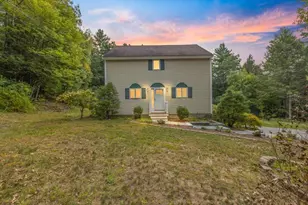
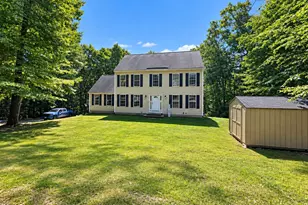
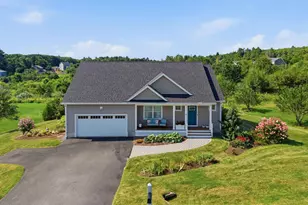
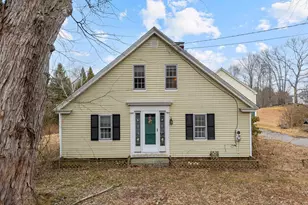
VALUE IMPROVEMENT ON 5/15! This three bedroom classic Colonial is NOW available! Situated on a TWO ACRE wood-lined lot conveniently located to major highways, just minutes from shopping, dining, Pawtuckaway State Park, and resident only swimming and boating destinations at Governors Lake & Onway Lake! Only twenty-five minutes to the Seacoast and an hour to Boston! Walking down the gorgeous brick walkway and up the granite staircase where you enter the home you are greeted with gleaming hardwood floors and a bright and open layout. The large front-to-back living room is complete with a gas fireplace and glass slider leading out to your NEW Trex deck, patio, and FULLY FENCED backyard. Heading into the dining room you have a custom built-in with bar area and wine fridge that conveniently opens up to the kitchen. The kitchen is complete with recessed lighting, energy efficient appliances, a gas stove, and direct access to your oversized TWO CAR GARAGE. Also included on the first level is a beautifully updated bath with FIRST FLOOR LAUNDRY. Heading upstairs you have a TRUE PRIMARY BEDROOM SUITE with a corner office space, large walk-in closet, and a recently updated tiled bath with granite countertops, double sinks, and a glass walk-in shower. Just down the hall is two more generously sized bedrooms with AMPLE closet space and a second FULL bathroom. Additional features of the home include: A partially finished lower level perfect for a second family room, playroom, gym, office, or flex space as well as a large storage/utility area, and a shed at the top of the driveway. Various freshly planted perennial gardens. NEW bathroom floors, vanities, & lights 2026, NEW kitchen countertops 2026, Extensive tree work 2025, New front door/ sidelights 2025, NEW shutters 2025, NEW exterior lighting 2025, NEW professionally installed fence 2025. Don't miss this one and schedule your showing today!!
Full Property Details
Full Property Details for 118 Harriman Hill Rd
General
- Sold For: $590,000
- Taxes: $8,220 (2025)
- Status: Closed
- Type: Single Family
- Source: PrimeMLS
- MLS ID: 5087350
- Added to Site: 64 day(s) ago
Interior
- Number of Rooms: 7
- Interior Features: Central Vacuum, Ceiling Fan, Dining Area, Gas Fireplace, 1 Fireplace, Kitchen/Dining, Laundry Hookups, Primary BR w/ BA, Natural Light, Indoor Storage, Walk-In Closet, 1st Floor Laundry
- Fireplace: Yes
- Appliances: ENERGY STAR Qual Dishwshr, Range Hood, Microwave, Gas Range, ENERGY STAR Qual Fridge, Water Heater off Boiler, Wine Cooler, Gas Dryer
- Flooring: Carpet, Hardwood, Laminate, Tile, Vinyl, Vinyl Plank
Rooms
Bathrooms
- Total Bathrooms: 3
- Full Bathrooms: 1
- 3/4 Bathrooms: 1
- Half Bathrooms: 1
- Bathroom 1: Bathroom Full, Level 2
- Bathroom 2: Bathroom Half, Level 1
Bedrooms
- Total Bedrooms: 3
- Primary Suite: Level 2
- Bedroom 1: Level 2
- Bedroom 2: Level 2
Other Rooms
- Living Room: Level 1
- Kitchen: Kitchen, Level 1
- Dining Room: Dining Room, Level 1
Additional Information
- Equipment: Window AC, CO Detector, Radon Mitigation, Security System, HW/Batt Smoke Detector
Exterior
- Exterior Features: Deck, Dog Fence, Full Fence, Garden Space, Natural Shade, Patio, Shed, Storage
- Color: Beige
Parking
- Garage: Yes
- Garage Spaces: 2
- Parking: Auto Open, Driveway, Garage, Off Street, Attached
Location
- County: Rockingham
- Driving Directions: RTE 27 or RTE 156 to Harriman Hill Rd. Sign in front.
School Information
- School District: Raymond
- Elementary School: Lamprey River Elementary
- Middle School: Iber Holmes Gove Middle Sch
- High School: Raymond High School
Heating & Cooling
- Cooling Type: None
- Heating Type: Oil, Baseboard, Hot Water
Utilities
- Sewer: 1250 Gallon, Concrete, Leach Field
Structural Information
- Construction Status: Existing
- Basement Entrance: Walk-up
- Basement Desc.: Bulkhead, Concrete, Partially Finished, Interior Stairs, Storage Space, Basement Stairs
- Roof: Asphalt Shingles
- Stories/Levels: 2
- Square Feet: 2,132
- Finished Total: 2,132 Sq. Ft.
- Finished Above Grnd: 1,872 Sq. Ft.
- Finished Below Grnd: 260 Sq. Ft.
- Year Built: 2000
Lot Features
- Lot Size (Acres): 2
- Lot Size (Sq. Ft.): 87,120
- Frontage: TBD
- Driveway/Sidewalk: Paved
- Zoning: B
Financial Considerations
- Price Per Sq. Ft.: $281.43
- Assessment Year: 2025
- Assessment Amount: $358,000
- Tax Amount: $8,220
- Tax Year: 2025
Disclosures and Reports
- Documents Avail.: Aerials, Deed, Other, Plot Plan, Property Disclosure, Tax Map
- Restrictions: None
- Lot Number: 14
Listed by Keller Williams Realty-Metropolitan, Molleigh McGovern
Sold by Best Brokers Realty, Llc, Laurie A. Ovens Patey

Get Pre-Approved Today
Schools
Schools serving 118 Harriman Hill Rd
School District:Raymond School District
| Name | Grades | Distance |
|---|---|---|
Iber Holmes Gove Middle School 1 Stephen K. Batchelder Parkway, Raymond, NH 03077 | 4-8 | 1.5 mi |
Lamprey River Elementary School 33 Old Manchester Road, Raymond, NH 03077 | K-3 | 2.3 mi |
Raymond High School 45 Harriman Hill Road, Raymond, NH 03077 | 9-12 | 1.2 mi |
Disclaimer:
School attendance boundaries provided by ATTOM Data Solutions and are for reference only. Contact the school directly to verify enrollment eligibility.
Price & Sales History for 118 Harriman Hill Rd
Date
Details
Price
Change
Source
6/29/2026
Sold
$590,000
-1.67%
MLS
5/15/2026
Price Reduced
$600,000
-7.69%
MLS
5/06/2026
Listed
$650,000
—
MLS
Disclaimer: Historical sales information is derived from public records provided by the county offices. Information is not guaranteed and should be independently verified.
118 Harriman Hill Road, Raymond, NH 03077 (MLS# 5087350) is a Single Family property that was sold at $590,000 on June 29, 2026. Want to learn more about 118 Harriman Hill Road? Do you have questions about finding other Single Family real estate for sale in Raymond? You can browse all Raymond real estate or contact a Coldwell Banker agent to request more information.