This is a carousel with tiles that activate property listing cards. Use the previous and next buttons to navigate.
1/1
$689,000
This is a carousel with tiles that activate property listing cards. Use the previous and next buttons to navigate.
1/1
Property Description
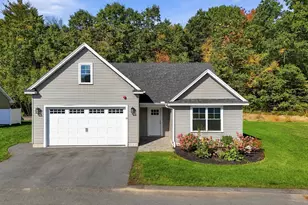
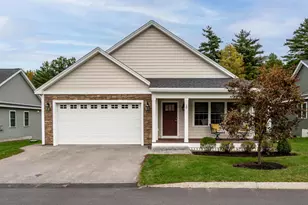
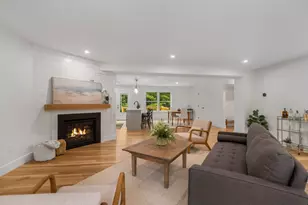
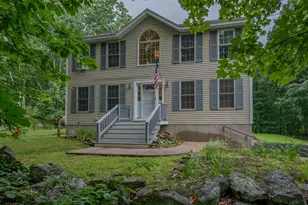
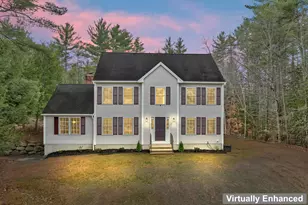
Welcome to this thoughtfully designed and beautifully maintained three bedroom, three bathroom home. Enjoy year-round comfort with central air & lower energy costs thanks to seller-owned solar panels, and peace of mind with a whole-house generator. The two-car garage with EV charger blends convenience and sustainability for today's lifestyle. The heart of the home is the kitchen - a true centerpiece built to impress featuring quartz countertops, a massive island with built-in sink, stainless steel appliances, a double wall-oven, under-cabinet lighting, and a convenient oversized pantry for all your storage needs. Perfect for entertaining, cooking, or gathering with family, this space invites both functionality and creativity. Flowing seamlessly from the kitchen, the open living & dining areas are bright & welcoming, highlighted by recessed lighting and a cozy gas fireplace - ideal for relaxing or hosting guests. Upstairs are the three bedrooms, two full bathrooms, & laundry room. The primary bedroom features an oversized walk-in closet and en-suit. The large unfinished basement is perfect for storage, a home gym, or potential expansion. Step outside to a level yard abutting serene conservation land, offering privacy and endless possibilities. Host gatherings on the back deck, cultivate a garden, or unwind in the peaceful surroundings. The front yard has irrigation & the back yard can easily be tied in. This home sits in a beautiful neighborhood that is in a fantastic location for commuters, close to major routes yet tucked away in a tranquil setting. With thoughtful upgrades, modern finishes, and a prime location, this home perfectly balances style, comfort, and functionality.
Full Property Details
Full Property Details for 12 Sandybrook Dr
General
- Sold For: $689,000
- Taxes: $10,571 (2025)
- Status: Closed
- Type: Single Family
- Source: PrimeMLS
- MLS ID: 5088571
- Added to Site: 55 day(s) ago
Interior
- Number of Rooms: 7
- Interior Features: Blinds, Ceiling Fan, Dining Area, Gas Fireplace, Kitchen Island, Kitchen/Dining, Kitchen/Family, Natural Light, Indoor Storage, Walk-In Closet, Walk-In Pantry, 2nd Floor Laundry
- Fireplace: Yes
- Appliances: Dishwasher, Microwave, Double Oven, Refrigerator, Induction Cooktop
- Flooring: Carpet, Tile
Rooms
Bathrooms
- Total Bathrooms: 3
- Full Bathrooms: 1
- 3/4 Bathrooms: 1
- Half Bathrooms: 1
Bedrooms
- Total Bedrooms: 3
Additional Information
- Equipment: Battery Smoke Detector, CO Detector, Dehumidifier, Irrigation System, Smoke Detector, Standby Generator
Exterior
- Exterior Features: Deck, Garden Space
- Color: white
Parking
- Garage: Yes
- Garage Spaces: 2
Location
- County: Rockingham
Heating & Cooling
- Cooling Type: Central AC
- Heating Type: Propane, Forced Air
Utilities
- Sewer: Private
Structural Information
- Construction Status: Existing
- Basement Entrance: Walk-up
- Basement Desc.: Concrete, Storage Space, Sump Pump, Unfinished
- Roof: Architectural Shingle
- Stories/Levels: 2
- Square Feet: 2,108
- Finished Total: 2,108 Sq. Ft.
- Finished Above Grnd: 2,108 Sq. Ft.
- Year Built: 2021
Lot Features
- Lot Size (Acres): 0.69
- Lot Size (Sq. Ft.): 30,056
- Frontage: TBD
- Driveway/Sidewalk: Paved
- Zoning: B
Financial Considerations
- Price Per Sq. Ft.: $332.02
- Assessment Year: 2025
- Assessment Amount: $460,400
- Tax Amount: $10,571
- Tax Year: 2025
Disclosures and Reports
- Surveyed: Yes
- Lot Number: 11
Listed by 603 Birch Realty, LLC, Adam Gaudet
Sold by The Gove Group Real Estate, LLC, Carleigh T. Baer

Get Pre-Approved Today
Schools
Schools serving 12 Sandybrook Dr
School District:Raymond School District
| Name | Grades | Distance |
|---|---|---|
Lamprey River Elementary School 33 Old Manchester Road, Raymond, NH 03077 | K-3 | 2.8 mi |
Iber Holmes Gove Middle School 1 Stephen K. Batchelder Parkway, Raymond, NH 03077 | 4-8 | 3.1 mi |
Raymond High School 45 Harriman Hill Road, Raymond, NH 03077 | 9-12 | 3.6 mi |
Disclaimer:
School attendance boundaries provided by ATTOM Data Solutions and are for reference only. Contact the school directly to verify enrollment eligibility.
Price & Sales History for 12 Sandybrook Dr
Date
Details
Price
Change
Source
6/08/2026
Sold
$689,000
-1.56%
MLS
5/13/2026
Listed
$699,900
—
MLS
Disclaimer: Historical sales information is derived from public records provided by the county offices. Information is not guaranteed and should be independently verified.
12 Sandybrook Drive, Raymond, NH 03077 (MLS# 5088571) is a Single Family property that was sold at $689,000 on June 08, 2026. Want to learn more about 12 Sandybrook Drive? Do you have questions about finding other Single Family real estate for sale in Raymond? You can browse all Raymond real estate or contact a Coldwell Banker agent to request more information.