This is a carousel with tiles that activate property listing cards. Use the previous and next buttons to navigate.
1/39
$599,892
This is a carousel with tiles that activate property listing cards. Use the previous and next buttons to navigate.
1/39
Property Description
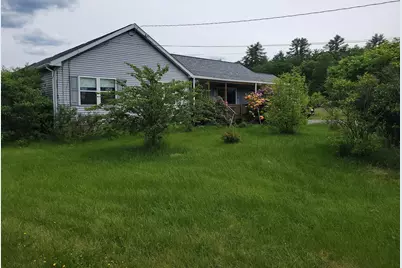
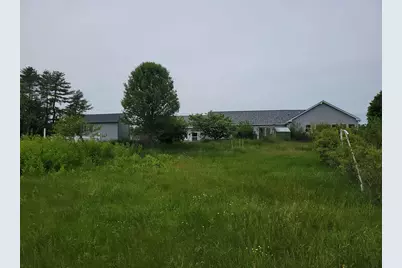
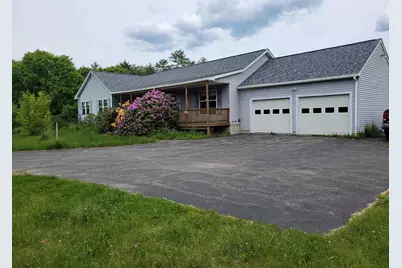
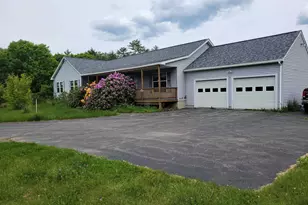
Welcome to your private escape from the everyday world. Set on 2.11 acres, this ranch-style 3-bedroom, 2.5-bath modular home is ready for your personal touch. Choose your wall colors, flooring, and finishes to transform this property into the home you've always imagined. Recent updates include a new roof and skylights installed in April, complete with a transferable warranty for the new owner, providing added peace of mind. Outside, you'll find mature landscaping and established plantings that offer a beautiful foundation for you to enhance and customize to your own taste. The oversized two-car garage provides ample space for vehicles, tools, and storage, while the charming greenhouse is perfect for the gardener in the family to start seedlings and nurture plants year-round. When it's time to relax, enjoy the 4-foot-deep above-ground pool, ideal for cooling off, entertaining, and creating lasting family memories. Offering privacy, space, and endless potential, 42 Chester Road is a wonderful opportunity to create your own retreat in a peaceful Raymond setting.
Full Property Details
Full Property Details for 42 Chester Rd
General
- Price: $599,892
- Taxes: $8,934 (2025)
- Status: Active
- Type: Single Family
- Source: PrimeMLS
- MLS ID: 5092610
- Updated: 6/23/2026
- Added to Site: 50 day(s) ago
Interior
- Number of Rooms: 8
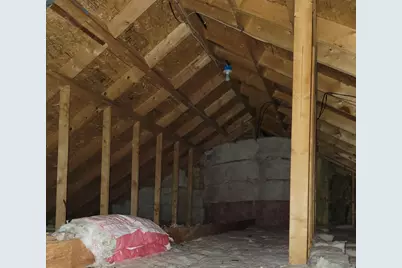
- Interior Features: Primary BR w/ BA, Skylight, Soaking Tub, 1st Floor Laundry, Attic with Pulldown
- Appliances: Dishwasher, Dryer, Gas Range, Refrigerator, Washer
Rooms
Bathrooms
- Total Bathrooms: 3
- Full Bathrooms: 2
- Half Bathrooms: 1
- Bathroom 1: Bathroom Full, 8.5 x 8, Level 1
- Bathroom 2: Bathroom Full, 17 x 8, Level 1
Bedrooms
- Total Bedrooms: 3
- Primary Suite: 15 x 22, Level 1
- Bedroom 1: 16 x 12, Level 1
- Bedroom 2: 16 x 12, Level 1
Other Rooms
- Living Room: 12.5 x 22.5, Level 1
- Kitchen: Kitchen, 13 x 15, Level 1
- Dining Room: Dining Room, 13 x 18, Level 1
- Den: Den, 12.5 x 12, Level 1
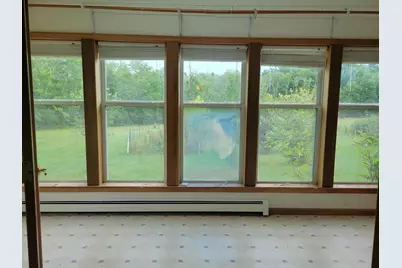
- Sun Room/Solarium: 6.75 x 16.5, Level 1
- Laundry: 8.5 x 5.5, Level 1
Exterior
- Exterior Features: Deck, Garden Space, Shed, Greenhouse
- Color: Gray
Parking
- Garage: Yes
- Garage Spaces: 2
- Parking: Driveway, Garage, Off Street
Location
- County: Rockingham
- Driving Directions: Rt.101 to Exit 5 to Rt.102 south (Chester Rd) 1.7 miles property is on left
School Information
- School District: Raymond
- Elementary School: Lamprey River Elementary
- Middle School: Iber Holmes Gove Middle Sch
- High School: Raymond High School
Heating & Cooling
- Cooling Type: None
- Heating Type: Oil, Baseboard, Hot Water, Boiler
Utilities
- Sewer: On-Site Septic Exists
Structural Information
- Construction Status: Existing
- Basement Entrance: Interior
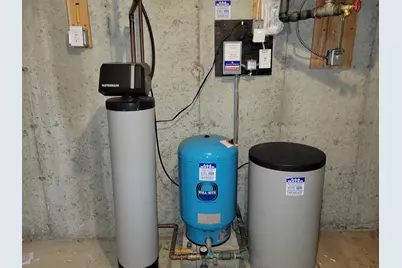
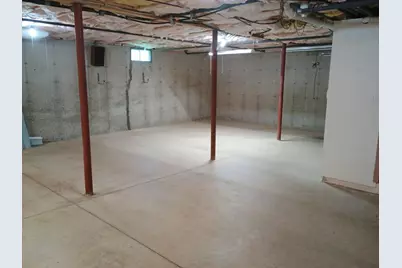
- Basement Desc.: Concrete Floor, Full, Basement Stairs
- Roof: Asphalt Shingles
- Stories/Levels: 1
- Square Feet: 2,100
- Finished Total: 2,100 Sq. Ft.
- Finished Above Grnd: 2,100 Sq. Ft.
- Year Built: 2000
Lot Features
- Lot Size (Acres): 2.11
- Lot Size (Sq. Ft.): 91,912
- Frontage: Yes Road Frontage
- Frontage Feet: 200
- Driveway/Sidewalk: Paved, Right-Of-Way (ROW)
- Zoning: B
Financial Considerations
- Price Per Sq. Ft.: $285.66
- Tax Amount: $8,934
- Tax Year: 2025
Disclosures and Reports
- Surveyed: Yes
- Block: 2
- Lot Number: 19
Listed by BHHS Verani Concord, Arthur W Aznive

Get Pre-Approved Today
Schools
Schools serving 42 Chester Rd
School District:Raymond School District
| Name | Grades | Distance |
|---|---|---|
Lamprey River Elementary School 33 Old Manchester Road, Raymond, NH 03077 | K-3 | 2.3 mi |
Iber Holmes Gove Middle School 1 Stephen K. Batchelder Parkway, Raymond, NH 03077 | 4-8 | 2.5 mi |
Raymond High School 45 Harriman Hill Road, Raymond, NH 03077 | 9-12 | 3 mi |
Disclaimer:
School attendance boundaries provided by ATTOM Data Solutions and are for reference only. Contact the school directly to verify enrollment eligibility.
Price & Sales History for 42 Chester Rd
Date
Details
Price
Change
Source
6/03/2026
Listed
$599,892
1521.33%
MLS
1/12/2000
Sold
$37,000
—
Public Record
Disclaimer: Historical sales information is derived from public records provided by the county offices. Information is not guaranteed and should be independently verified.
Tax History
Tax History for 42 Chester Rd
Year
Property Taxes
Change
Tax Assessment
Change
2025
$9,434
5%
$410,900
—
2024
$9,003
6%
$410,900
—
2023
$8,514
13%
$410,900
—
2022
$7,515
-1%
$410,900
—
2021
$7,606
-5%
$410,900
35%
2020
$8,004
-1%
$305,500
—
2019
$8,123
1%
$305,500
—
2018
$8,050
9%
$305,500
—
2017
$7,393
2%
$305,500
—
2016
$7,234
2%
$304,700
7%
2015
$7,125
3%
$284,100
—
2014
$6,912
3%
$284,100
—
2013
$6,716
—
$284,100
—
Disclaimer: Historical tax information is derived from public records provided by the county offices. Information is not guaranteed and should be independently verified.
Estimate the Cost
Estimate the Cost for 42 Chester Rd
42 Chester Road, Raymond, NH 03077 (MLS# 5092610) is a Single Family property with 3 bedrooms, 2 full bathrooms and 1 partial bathroom. 42 Chester Road is currently listed for $599,892 and was received on June 03, 2026. Want to learn more about 42 Chester Road? Do you have questions about finding other Single Family real estate for sale in Raymond? You can browse all Raymond real estate or contact a Coldwell Banker agent to request more information.