This is a carousel with tiles that activate property listing cards. Use the previous and next buttons to navigate.
1/1
$615,000
This is a carousel with tiles that activate property listing cards. Use the previous and next buttons to navigate.
1/1
Property Description
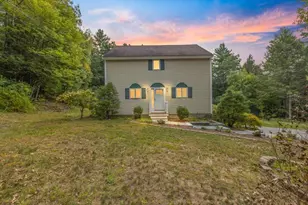
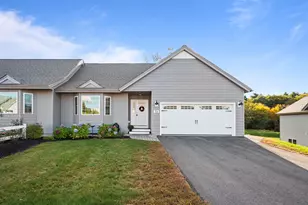
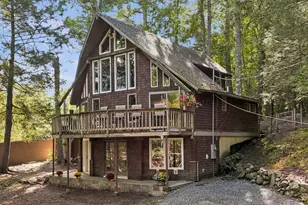
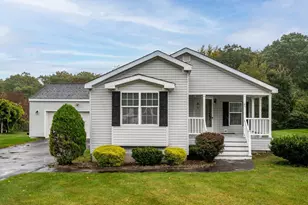
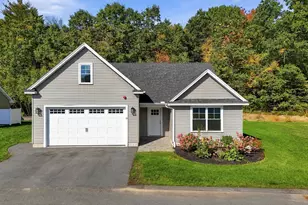
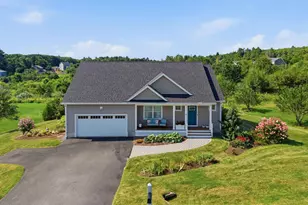
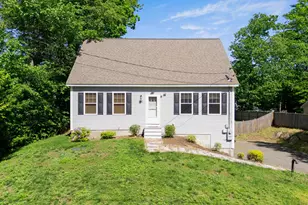
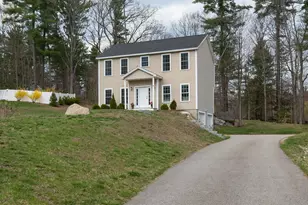
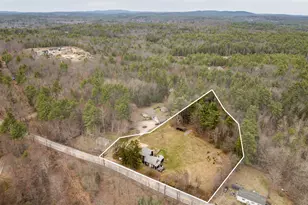
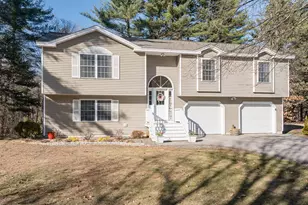
Well-maintained 3-bedroom, 2-bath ranch offering easy one-floor living with an attached 2-car garage. Features include a mudroom, eat-in kitchen with a dinette area, and a spacious living room with cathedral ceilings. The primary bedroom offers an updated walk-in tiled shower. Freshly painted throughout the first floor, this home is move-in ready. The partially finished basement includes a laundry room with washer and dryer, plus additional finished space for a family room, home office, gym, or hobbies. Enjoy the large back deck overlooking the above-ground pool and a peaceful 2± acre pond situated on approximately 14± acres of town-owned land, creating a private backyard setting. Conveniently located with easy access to shopping, schools, and Route 101.
Full Property Details
Full Property Details for 84 Fremont Rd
General
- Sold For: $615,000
- Taxes: $7,522 (2025)
- Status: Closed
- Type: Single Family
- Source: PrimeMLS
- MLS ID: 5097551
- Added to Site: 55 day(s) ago
Interior
- Number of Rooms: 9
- Appliances: Dryer, Microwave, Refrigerator, Washer, Electric Stove
- Flooring: Carpet, Laminate
Rooms
Bathrooms
- Total Bathrooms: 2
- Full Bathrooms: 1
- 3/4 Bathrooms: 1
- Bathroom 1: Bathroom Full, Level 1
- Bathroom 2: Bathroom Three Quarter, Level 1
Bedrooms
- Total Bedrooms: 3
- Bedroom 1: Level 1
- Bedroom 2: Level 1
Other Rooms
- Living Room: Level 1
- Family Room: Family Room, Basement
- Den: Den, Basement
- Playroom: Playroom, Basement
- Laundry: Basement
Exterior
- Exterior Features: Deck, Partial Fence , Garden Space, Right of Way to Water
Parking
- Garage: Yes
- Garage Spaces: 2
Location
- County: Rockingham
School Information
- School District: Raymond
- Elementary School: Lamprey River Elementary
- Middle School: Iber Holmes Gove Middle Sch
- High School: Raymond High School
Heating & Cooling
- Cooling Type: Mini Split
- Heating Type: Oil, Hot Water, Mini Split
Utilities
- Sewer: Private
Structural Information
- Construction Status: Existing
- Basement Entrance: Walk-up
- Basement Desc.: Basement Stairs, Exterior Access, Partially Finished
- Roof: Asphalt Shingles
- Stories/Levels: 1
- Square Feet: 2,484
- Finished Total: 2,484 Sq. Ft.
- Finished Above Grnd: 1,484 Sq. Ft.
- Finished Below Grnd: 1,000 Sq. Ft.
- Year Built: 2001
Lot Features
- Lot Size (Acres): 0.53
- Lot Size (Sq. Ft.): 23,087
- Frontage: Yes Road Frontage
- Frontage Feet: 100
- Driveway/Sidewalk: Paved
- Zoning: C1
Financial Considerations
- Price Per Sq. Ft.: $404.25
- Tax Amount: $7,522
- Tax Year: 2025
Disclosures and Reports
- Surveyed: Yes
- Block: 3
- Lot Number: 8
Listed by BHHS Verani Seacoast, Tami Defrancesco

Get Pre-Approved Today
Schools
Schools serving 84 Fremont Rd
School District:Raymond School District
| Name | Grades | Distance |
|---|---|---|
Iber Holmes Gove Middle School 1 Stephen K. Batchelder Parkway, Raymond, NH 03077 | 4-8 | 1.9 mi |
Lamprey River Elementary School 33 Old Manchester Road, Raymond, NH 03077 | K-3 | 2.1 mi |
Raymond High School 45 Harriman Hill Road, Raymond, NH 03077 | 9-12 | 2.4 mi |
Disclaimer:
School attendance boundaries provided by ATTOM Data Solutions and are for reference only. Contact the school directly to verify enrollment eligibility.
Price & Sales History for 84 Fremont Rd
Date
Details
Price
Change
Source
8/06/2026
Sold
$615,000
2.52%
MLS
6/30/2026
Listed
$599,900
—
MLS
Disclaimer: Historical sales information is derived from public records provided by the county offices. Information is not guaranteed and should be independently verified.
84 Fremont Road, Raymond, NH 03077 (MLS# 5097551) is a Single Family property that was sold at $615,000 on August 06, 2026. Want to learn more about 84 Fremont Road? Do you have questions about finding other Single Family real estate for sale in Raymond? You can browse all Raymond real estate or contact a Coldwell Banker agent to request more information.