This is a carousel with tiles that activate property listing cards. Use the previous and next buttons to navigate.
1/1
$850,000
This is a carousel with tiles that activate property listing cards. Use the previous and next buttons to navigate.
1/1
Property Description
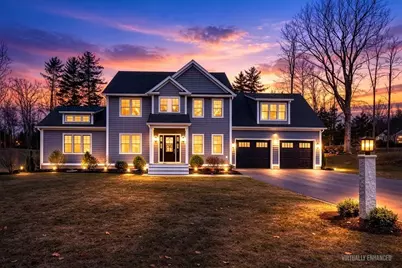
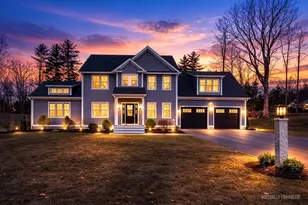
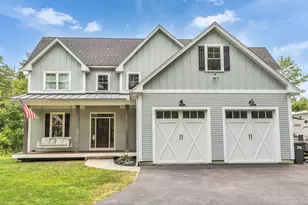
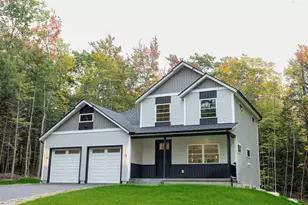
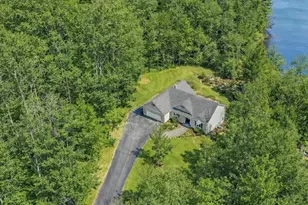
Welcome Home! Set on a private and beautifully landscaped 2-acre lot, this exceptional new colonial offers the perfect blend of elegance, comfort, and modern design in a peaceful yet commuter-friendly location close to shopping, dining, and everyday conveniences. Step inside to a bright and welcoming open floor plan designed for both relaxed living and effortless entertaining. The dramatic great room showcases soaring cathedral ceilings and a gas fireplace, creating a stunning focal point filled with natural light. The chef's kitchen is equally impressive, featuring high-end Bosch appliances, a spacious quartz center island, and abundant cabinetry- ideal for cooking, gathering, and hosting. Beautiful hardwood floors flow throughout the main living areas, adding warmth and timeless style. A convenient first-floor laundry room & 1/2 bath enhances everyday functionality. The incredible primary suite serves as a private retreat with two ample walk-in closets and a luxurious spa-inspired bath complete with a soaking tub, tiled shower, and double vanity. Three additional generously sized bedrooms offer flexibility for family, guests, & home office space. The oversized two-car garage with epoxy flooring provides ample room for vehicles, storage, and recreational equipment. Energy-efficient construction offers year-round comfort while central air adds modern convenience. Outside, the expansive and level 2-acre setting provides privacy, space to enjoy the outdoors, and a beautifully maintained landscape that enhances the home's curb appeal. Thoughtfully designed and meticulously built by a respected local builder, this stunning home showcases quality craftsmanship, sophisticated finishes, and a layout perfectly suited for today's lifestyle. Come make 452 Middle Winchendon home!
Full Property Details
Full Property Details for 452 Middle Winchendon Rd
General
- Sold For: $850,000
- Taxes: $10,192 (2025)
- Status: Closed
- Type: Single Family
- Source: PrimeMLS
- MLS ID: 5080043
- Added to Site: 158 day(s) ago
Interior
- Number of Rooms: 12
- Interior Features: Ceiling Fan, Dining Area, Gas Fireplace, Kitchen Island, Kitchen/Dining, Living/Dining, Primary BR w/ BA, Natural Light, Soaking Tub, Vaulted Ceiling, Walk-In Closet, Programmable Thermostat, 1st Floor Laundry, Smart Thermostat
- Fireplace: Yes
- Appliances: Gas Cooktop, Dishwasher, Dryer, Microwave, Refrigerator, Washer, On Demand Water Heater, Tankless Water Heater, Vented Exhaust Fan
- Flooring: Carpet, Hardwood, Tile
Rooms
Bathrooms
- Total Bathrooms: 3
- Full Bathrooms: 2
- Half Bathrooms: 1
- Bathroom 1: Bathroom Full, 8 x 9, Level 2
- Bathroom 2: Bathroom Full, 12 x 9, Level 2
- Bathroom 3: Bathroom Half, 8 x 4, Level 1
Bedrooms
- Total Bedrooms: 4
- Primary Bedroom: 16 x 25, Level 2
- Bedroom 1: 12 x 16, Level 2
- Bedroom 2: 11 x 14, Level 2
- Bedroom 3: 11 x 12, Level 2
Other Rooms
- Foyer/Entry: 8 x 5, Level 1
- Kitchen: Kitchen, 16 x 16, Level 1
- Dining Room: Dining Room, 12 x 17, Level 1
- Breakfast Room: 8 x 12, Level 1
- Laundry: 5 x 5, Level 1
Additional Information
- Equipment: Air Conditioner, CO Detector, Smoke Detector
Exterior
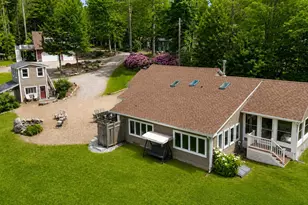
- Exterior Features: Deck, Storage, Window Screens, Double Pane Window(s), Greenhouse
- Color: Blue
Parking
- Garage: Yes
- Garage Spaces: 2
- Parking: Auto Open, Direct Entry, Driveway, Garage, Parking Spaces 5 - 10, Paved, Attached
Location
- County: Cheshire
- Driving Directions: GPS
School Information
- School District: Jaffrey-Rindge Coop Sch Dst
- Elementary School: Rindge Memorial School
- Middle School: Jaffrey-Rindge Middle School
- High School: Conant High School
Heating & Cooling
- Cooling Type: Central AC
- Heating Type: Propane, Forced Air
Utilities
- Sewer: Leach Field, Private, Septic
Structural Information
- Construction Status: Existing
- Basement Entrance: Interior
- Basement Desc.: Bulkhead, Full
- Roof: Architectural Shingle
- Stories/Levels: 2
- Square Feet: 2,950
- Finished Total: 2,950 Sq. Ft.
- Finished Above Grnd: 2,950 Sq. Ft.
- Year Built: 2024
Lot Features
- Lot Size (Acres): 2.01
- Lot Size (Sq. Ft.): 87,556
- Frontage: TBD
- Driveway/Sidewalk: Paved
- Zoning: Business/Lt Industry/Res
Financial Considerations
- Price Per Sq. Ft.: $296.61
- Assessment Year: 2025
- Assessment Amount: $816,300
- Tax Amount: $10,192
- Tax Year: 2025
Disclosures and Reports
- Documents Avail.: Deed, Property Disclosure
- Block: 3
- Lot Number: 46
Listed by Keller Williams Realty-Metropolitan, Erin Dinsmoor
Sold by Keller Williams Realty-Metropolitan, Jodi. Savage-Feinauer

Get Pre-Approved Today
Schools
Schools serving 452 Middle Winchendon Rd
School District:Jaffrey-Rindge Cooperative School District
Disclaimer:
School attendance boundaries provided by ATTOM Data Solutions and are for reference only. Contact the school directly to verify enrollment eligibility.
Price & Sales History for 452 Middle Winchendon Rd
Date
Details
Price
Change
Source
7/15/2026
Sold
$850,000
-2.86%
MLS
5/18/2026
Price Reduced
$875,000
-2.67%
MLS
3/20/2026
Listed
$899,000
—
MLS
Disclaimer: Historical sales information is derived from public records provided by the county offices. Information is not guaranteed and should be independently verified.
452 Middle Winchendon Road, Rindge, NH 03461 (MLS# 5080043) is a Single Family property that was sold at $850,000 on July 15, 2026. Want to learn more about 452 Middle Winchendon Road? Do you have questions about finding other Single Family real estate for sale in Rindge? You can browse all Rindge real estate or contact a Coldwell Banker agent to request more information.