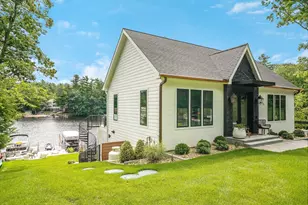
Full Property Details for 634 Old New Ipswich Rd
General
- Sold For: $1,200,000
- Taxes: $15,021 (2025)
- Status: Closed
- Type: Single Family
- Source: PrimeMLS
- MLS ID: 5058849
- Added to Site: 406 day(s) ago
Interior
- Number of Rooms: 15
- Interior Features: Central Vacuum, Cathedral Ceiling, Ceiling Fan, 1 Fireplace, In-Law/Accessory Dwelling, In-Law Suite, Kitchen Island, Laundry Hookups, Primary BR w/ BA, Natural Light, Vaulted Ceiling, Walk-In Closet, Walk-In Pantry, 1st Floor Laundry, 2nd Floor Laundry
- Fireplace: Yes
- Appliances: Dishwasher, Range Hood, Microwave, Double Oven, Gas Range, Refrigerator, Washer, Separate Water Heater
- Flooring: Carpet, Ceramic Tile, Wood, Vinyl Plank
Rooms
- Total Bathrooms: 5
- Full Bathrooms: 4
- Half Bathrooms: 1
- Total Bedrooms: 5
- Primary Suite: 17 x 14, Level 1
- Bedroom 1: 16 x 14, Level 2
- Bedroom 2: 15 x 11, Level 2
- Bedroom 3: 14 x 13, Level 2
- Bedroom 4: 14 x 13, Level 2
- Living Room: 22 x 18, Level 2
- Kitchen: Kitchen, 18 x 14, Level 2
- 2nd Kitchen: 15 x 11, Level 1
- Dining Room: Dining Room, 15 x 11, Level 1
- Breakfast Room: 15 x 13, Level 1
- Rec Room: Basement
- Sun Room/Solarium: 15 x 13, Level 1
- Laundry: 13 x 11, Level 1
- Other Room 1: 16 x 12, Level 2
- Other Room 2: 8 x 7
Additional Information
- Pool: Yes
- Equipment: Irrigation System, Security System
Exterior
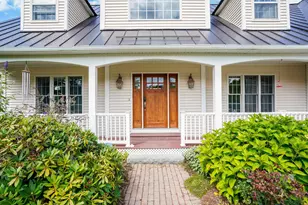
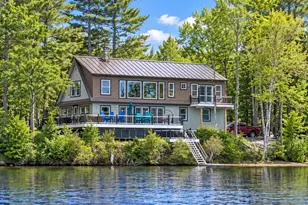
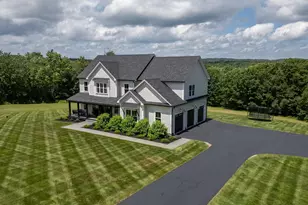
- Exterior Features: Deck, Dog Fence, Invisible Fence, Garden Space, Natural Shade, Patio, In-Ground Pool, Porch, Shed
- Color: Cream
Parking
- Garage: Yes
- Garage Spaces: 4
- Parking: Auto Open, Direct Entry, Heated Garage, Parking Spaces 5 - 10, RV Access/Parking, Attached
Location
School Information
- School District: Jaffrey-Rindge Coop Sch Dst
- Elementary School: Rindge Memorial School
- Middle School: Jaffrey-Rindge Middle School
- High School: Conant High School
Heating & Cooling
- Cooling Type: Central AC
- Heating Type: Oil, Hot Water
Utilities
Structural Information
- Construction Status: Existing
- Basement Entrance: Interior
- Basement Desc.: Concrete, Concrete Floor, Daylight, Insulated, Partially Finished, Walkout, Exterior Access
- Roof: Standing Seam
- Stories/Levels: 3
- Square Feet: 4,521
- Finished Total: 4,521 Sq. Ft.
- Finished Above Grnd: 3,687 Sq. Ft.
- Finished Below Grnd: 834 Sq. Ft.
- Current Bldg. Use: Yes
- Year Built: 2001
Lot Features
- Lot Size (Acres): 22.3
- Lot Size (Sq. Ft.): 971,388
- Frontage: Yes Road Frontage
- Frontage Feet: 400
- Driveway/Sidewalk: Paved
- Zoning: Res. Agi
Financial Considerations
- Price Per Sq. Ft.: $259.9
- Tax Amount: $15,021.27
- Tax Year: 2025
Disclosures and Reports
- Surveyed: Yes
- Block: 13
- Lot Number: 3
Listed by Borderline Realty, LLC, Amy Reisert
Sold by Apple Orchard Realty, Inc., Liz. Bruce