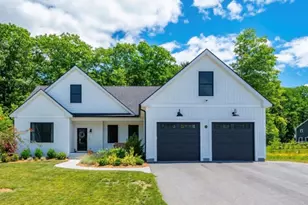
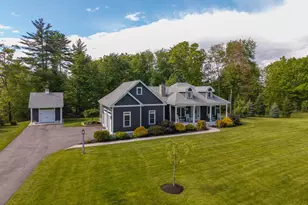
Full Property Details for 16 Regency Ct
General
- Price: $895,000
- Taxes: $13,434 (2026)
- Status: Active
- Type: Single Family
- Source: PrimeMLS
- MLS ID: 5103645
- Updated: 9/14/2026
- Added to Site: 51 day(s) ago
Interior
- Number of Rooms: 9
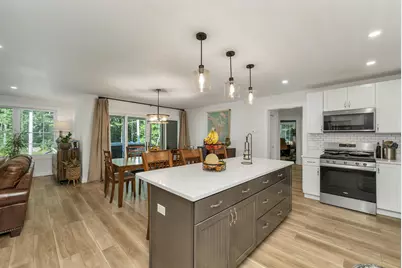
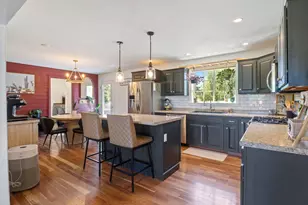
- Interior Features: Ceiling Fan, Dining Area, Gas Fireplace, 1 Fireplace, Kitchen Island, Kitchen/Dining, Laundry Hookups, Primary BR w/ BA, Natural Light, Walk-In Closet, Walk-In Pantry, 1st Floor Laundry
- Fireplace: Yes
- Appliances: Dishwasher, Dryer, Microwave, Gas Range, Refrigerator, On Demand Water Heater
- Flooring: Tile, Vinyl Plank
Rooms
- Total Bathrooms: 3
- Full Bathrooms: 1
- 3/4 Bathrooms: 1
- Half Bathrooms: 1
- Total Bedrooms: 3
- Primary Bedroom: 16'4" x 14'6", Level 1
- Bedroom 1: 12' x 10'10", Level 1
- Bedroom 2: 11'4" x 10'8", Level 1
- Foyer/Entry: 8' x 9', Level 1
- Living Room: 17' x 15'10", Level 1
- Dining Room: Dining Room, 12'1" x 11'1", Level 1
- Laundry: 9'6" x 5'6", Level 1
Additional Information
- Equipment: CO Detector, HW/Batt Smoke Detector, Security System, Standby Generator
Exterior
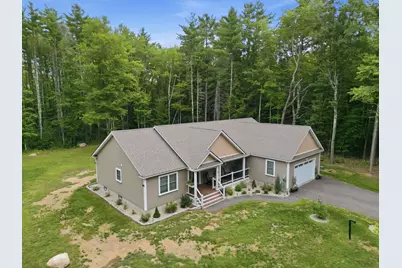
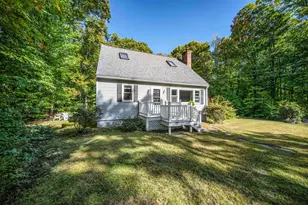
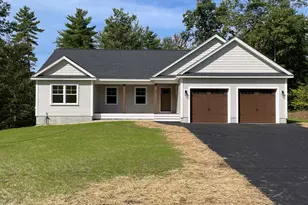
- Exterior Features: Deck, Garden Space, Hot Tub, Natural Shade, Porch, Covered Porch, ENERGY STAR Qual Windows
- Color: Clay
Parking
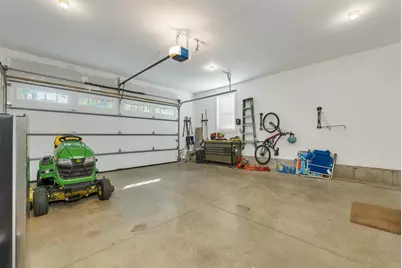
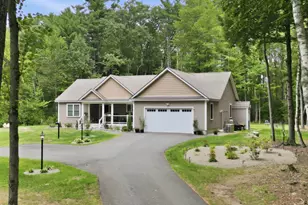
- Garage: Yes
- Garage Spaces: 2
- Parking: Auto Open, Direct Entry, Driveway, Garage, Parking Spaces 6+, Attached
Location
- County: Strafford
- Driving Directions: From Spaulding Turnpike take exit 16 EAST (in direction of Rt 202E East Rochester and Sanford, ME). Stay right on connector road and at first traffic light turn right on Eastern Ave. Take the second left onto Regency Court. House on left with long driveway. There is no sign on property.
School Information
- School District: Rochester School District
- Elementary School: Chamberlain Street School
- Middle School: Rochester Middle School
- High School: Spaulding High School
Heating & Cooling
- Cooling Type: Central AC
- Heating Type: Propane, Electric, Hot Air
Utilities
- Sewer: Septic Design Available, Septic
Structural Information
- Construction Status: Existing
- Basement Entrance: Interior
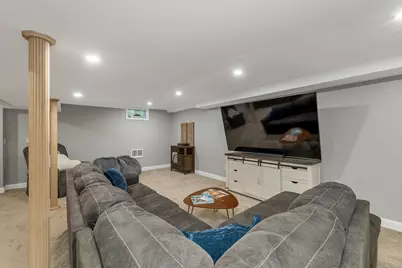
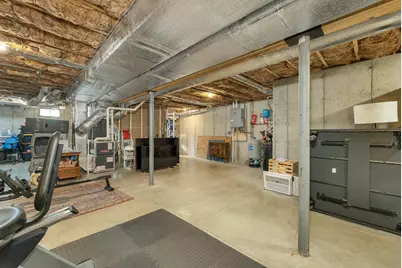
- Basement Desc.: Bulkhead, Concrete, Concrete Floor, Exterior Access, Interior Access, Interior Stairs, Partially Finished
- Roof: Architectural Shingle
- Stories/Levels: 1
- Square Feet: 2,223
- Finished Total: 2,223 Sq. Ft.
- Finished Above Grnd: 1,778 Sq. Ft.
- Finished Below Grnd: 445 Sq. Ft.
- Year Built: 2022
Lot Features
- Lot Size (Acres): 2.91
- Lot Size (Sq. Ft.): 126,760
- Frontage: Yes Road Frontage
- Frontage Feet: 50
- Driveway/Sidewalk: Paved
- Zoning: R1
Financial Considerations
- Price Per Sq. Ft.: $503.37
- Assessment Year: 2026
- Assessment Amount: $878,000
- Tax Amount: $13,434
- Tax Year: 2026
Disclosures and Reports
- Documents Avail.: Building Plans, Deed, Property Disclosure, Septic Design, Survey, Tax Map
- Surveyed: Yes
- Lot Number: 99
Listed by RE/MAX Innovative Bayside, Kirstin M Fleming