This is a carousel with tiles that activate property listing cards. Use the previous and next buttons to navigate.
1/1
$905,000
This is a carousel with tiles that activate property listing cards. Use the previous and next buttons to navigate.
1/1
Property Description
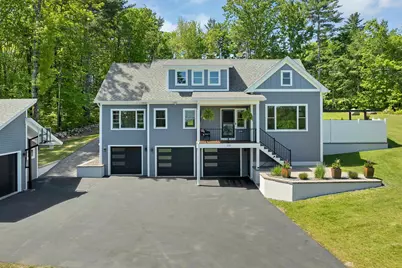
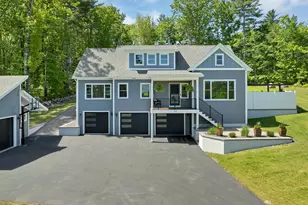
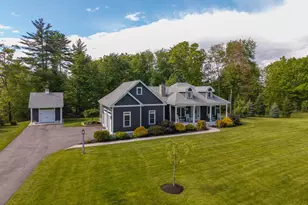
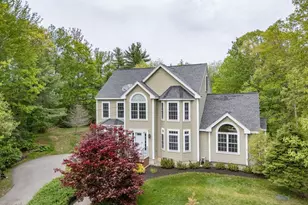
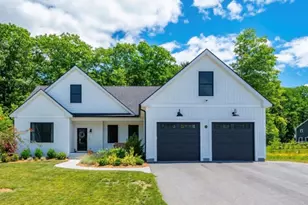
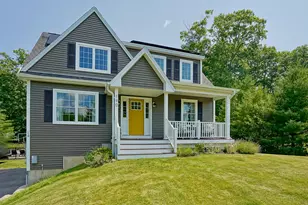
Stunning Modern ICF Home on 2 Acres | 3BR/4BA + Pool | Rochester, NH Experience unparalleled luxury, efficiency, and privacy in this masterfully crafted 3-bedroom, 4-bathroom, 3,000± sq ft Rochester home, ideally set on 2 private acres in a highly sought-after neighborhood-just 5-10 minutes to shopping, dining, and everyday essentials. Built by a trusted ICF (Insulated Concrete Forms) builder, this residence delivers superior structural integrity, quiet comfort, and outstanding energy performance for true peace of mind. Inside, the main level offers a bright open-concept design centered around an expansive living area and a dramatic picture window framing scenic views. Perfect for entertaining, the gourmet kitchen features a crisp white modern aesthetic, premium quartz countertops, abundant cabinetry, and high-end finishes that continue throughout the home. The primary suite is a true retreat, highlighted by custom details including a hand-built floating king bed with matching nightstands. The spa-inspired primary bath showcases a stunning walk-in white shower with a rain head and built-in product storage. Downstairs, the beautifully finished lower level adds exceptional flexibility with a dedicated bath, laundry room, large closet, and a private room with direct outdoor access-ideal for an in-law/guest suite, home business, homeschool/classroom, or a premium game and movie room. Outside, your private, resort-style oasis awaits with an in-ground built-in pool, custom paver patio, and a sunken deck designed for effortless relaxation and unforgettable summer gatherings. Automotive enthusiasts and hobbyists will love the storage options, including a 3-car attached garage plus a separate 1-car detached garage with plenty of additional space. A rare combination of ICF construction, modern luxury, acreage, and pool living-all in a convenient Rochester location.
Full Property Details
Full Property Details for 155 Chesley Hill Rd
General
- Sold For: $905,000
- Taxes: $12,405 (2025)
- Status: Closed
- Type: Single Family
- Source: PrimeMLS
- MLS ID: 5093153
- Added to Site: 63 day(s) ago
Interior
- Number of Rooms: 8
- Interior Features: 1 Fireplace, Kitchen Island, Laundry Hookups, Living/Dining, Primary BR w/ BA, Walk-In Closet, 1st Floor Laundry
- Fireplace: Yes
- Appliances: Electric Cooktop, Dishwasher, Double Oven, Refrigerator
- Flooring: Carpet, Tile, Wood
Rooms
Bathrooms
- Total Bathrooms: 3
- Full Bathrooms: 1
- 3/4 Bathrooms: 1
- Half Bathrooms: 1
- Bathroom 1: Bathroom Full, 7.8 x 9.11, Level 2
- Bathroom 2: Bathroom Full, 9.1 x 9.5, Level 1
- Bathroom 3: Bathroom Half, 4.7 x 5.8, Level 1
- Bathroom 4: Bathroom Full, 5.5 x 9.1, Basement
Bedrooms
- Total Bedrooms: 3
- Bedroom 1: 13.6 x 9.10, Level 2
- Bedroom 2: 13.5 x 9.11, Level 2
- Bedroom 3: 15.8 x 14.5, Level 1
Other Rooms
- Living Room: 15.11 x 15.3, Level 1
- Kitchen: Kitchen, 12.5 x 14.8, Level 1
- Dining Room: Dining Room, 8.1 x 14.8, Level 1
- Office: 14.7 x 16.0, Basement
- Laundry: 8.1 x 11.2, Level 1
- Other Room 1: 20.4 x 15.6, Level 2
- Other Room 2: 14.7 x 9.1, Level 2
- Other Room 3: 14.2 x 15.11, Level 2
- Other Room 4: 9.3 x 10.11, Level 1
- Utility Room: 11.5 x 4.9, Basement
Additional Information
- Equipment: HW/Batt Smoke Detector
Exterior
- Exterior Features: Patio, Covered Porch, Window Screens
- Color: Dark Blue
Parking
- Garage: Yes
- Garage Spaces: 3
- Parking: Driveway, Garage, Detached
Location
- County: Strafford
- Driving Directions: GPS is Correct.
School Information
- School District: Rochester
- Elementary School: Gonic Elementary School
- Middle School: Rochester Middle School
- High School: Spaulding High School
Heating & Cooling
- Cooling Type: Central AC
- Heating Type: Electric, Heat Pump
Utilities
- Sewer: 1250 Gallon, Leach Field, Private
Structural Information
- Construction Status: Existing
- Basement Entrance: Walkout
- Basement Desc.: Finished
- Roof: Asphalt Shingles
- Stories/Levels: 2
- Square Feet: 3,082
- Finished Total: 3,082 Sq. Ft.
- Finished Above Grnd: 3,082 Sq. Ft.
- Year Built: 2019
Lot Features
- Lot Size (Acres): 2.05
- Lot Size (Sq. Ft.): 89,298
- Frontage: Yes Road Frontage
- Frontage Feet: 134
- Driveway/Sidewalk: Paved
- Zoning: R1
Financial Considerations
- Price Per Sq. Ft.: $291.99
- Assessment Year: 2025
- Assessment Amount: $810,800
- Tax Amount: $12,405
- Tax Year: 2025
Disclosures and Reports
- Documents Avail.: Building Plans, Deed
- Block: 32
- Lot Number: 20
Listed by BHHS Verani Seacoast, Foss & Russell Group
Sold by Century 21 Lifestyles, Jennifer L. Soler

Get Pre-Approved Today
Schools
Schools serving 155 Chesley Hill Rd
School District:Rochester School District, Rochester, NH
| Name | Grades | Distance |
|---|---|---|
Mcclelland School 59 Brock Street, Rochester, NH 03867 | K-5 | 1 mi |
Rochester Middle School 47 Brock Street, Rochester, NH 03867 | 6-8 | 0.8 mi |
Disclaimer:
School attendance boundaries provided by ATTOM Data Solutions and are for reference only. Contact the school directly to verify enrollment eligibility.
Price & Sales History for 155 Chesley Hill Rd
Date
Details
Price
Change
Source
7/27/2026
Sold
$905,000
0.57%
MLS
6/10/2026
Listed
$899,900
—
MLS
Disclaimer: Historical sales information is derived from public records provided by the county offices. Information is not guaranteed and should be independently verified.
155 Chesley Hill Road, Rochester, NH 03839 (MLS# 5093153) is a Single Family property that was sold at $905,000 on July 27, 2026. Want to learn more about 155 Chesley Hill Road? Do you have questions about finding other Single Family real estate for sale in Rochester? You can browse all Rochester real estate or contact a Coldwell Banker agent to request more information.