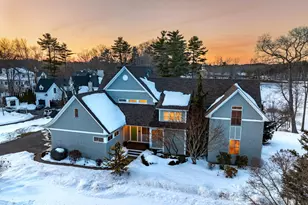
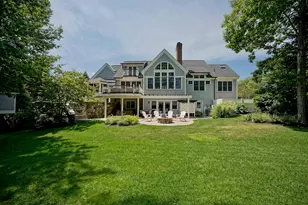
Full Property Details for 8 Old Ferry Landing Rd
General
- Price: $3,300,000
- Taxes: $14,058 (2025)
- Status: Active
- Type: Single Family
- Source: PrimeMLS
- MLS ID: 5101098
- Updated: 8/3/2026
- Added to Site: 59 day(s) ago
Interior
- Number of Rooms: 10
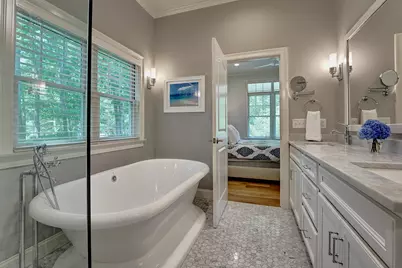
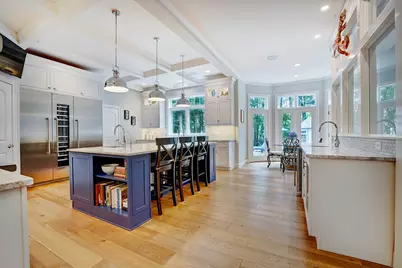
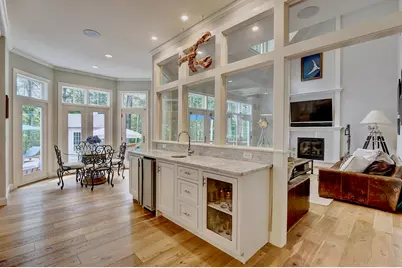
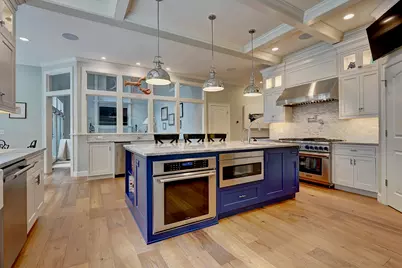
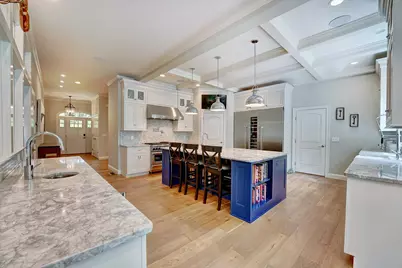
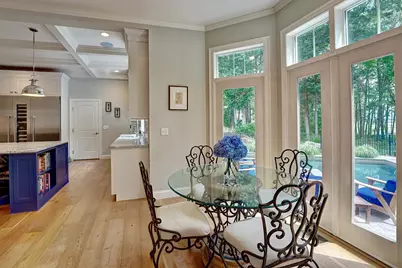
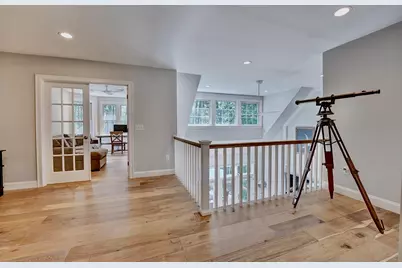
- Interior Features: Blinds, Cathedral Ceiling, Dining Area, Gas Fireplace, 1 Fireplace, Kitchen Island, Kitchen/Dining, LED Lighting, Primary BR w/ BA, Natural Light, Soaking Tub, Surround Sound Wiring, Walk-In Pantry, Wet Bar, Pot Filler
- Fireplace: Yes
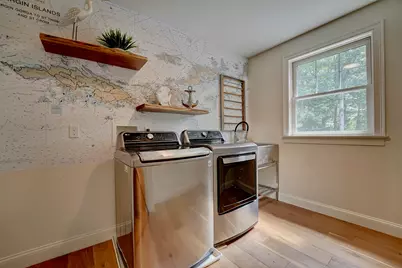
- Appliances: Dishwasher, Dryer, Range Hood, Microwave, Gas Range, Refrigerator, Washer, Stand Alone Ice Maker, Water Heater
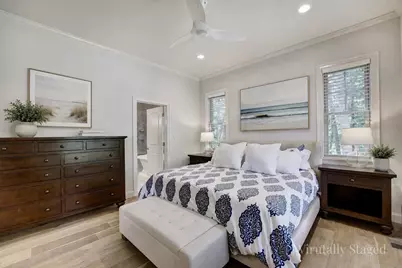
- Flooring: Hardwood, Marble, Tile
Rooms
- Total Bathrooms: 4
- Full Bathrooms: 3
- Half Bathrooms: 1
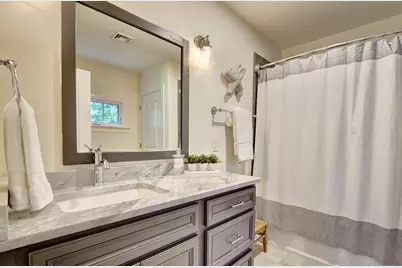
- Bathroom 1: Bathroom Full, 9'5" x 4'11", Level 2
- Bathroom 2: Bathroom Full, 8'9" x 9'3", Level 2
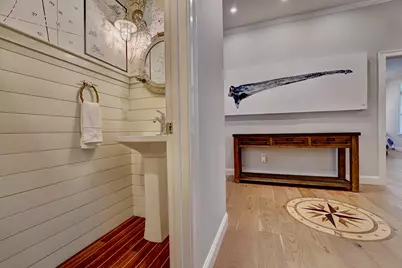
- Bathroom 3: Bathroom Half, 8'6" x 3'1", Level 1
- Bathroom 4: Bathroom Full, 10'2" x 11'8", Level 1
- Total Bedrooms: 4
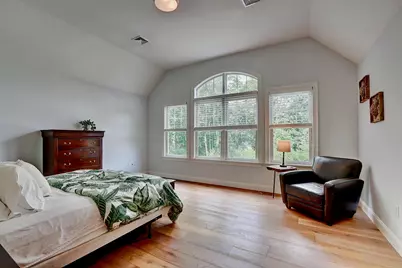
- Primary Bedroom: 19'11" x 13'0", Level 1
- Bedroom 1: 20'4" x 15'4", Level 2
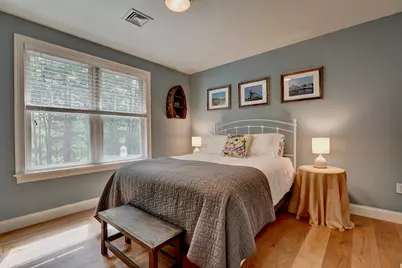
- Bedroom 2: 17'4" x 14'7", Level 2
- Bedroom 3: 12'3" x 12'5", Level 2
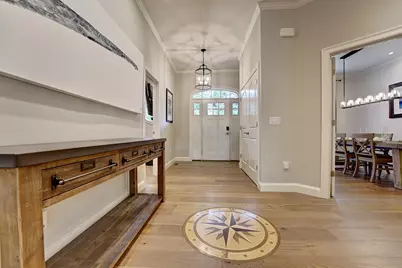
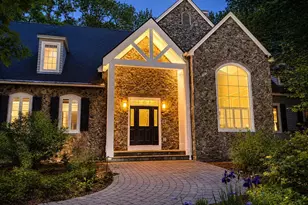
- Foyer/Entry: 8'9" x 15'11", Level 1
- Living Room: 19'11" x 15'3", Level 1
- Dining Room: Dining Room, 11'6" x 14'5", Level 1
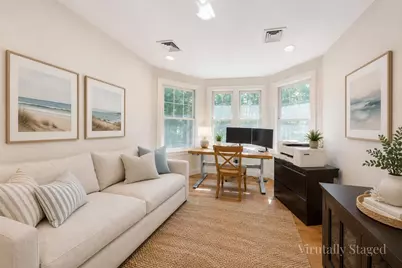
- Office: 10'11" x 14'10", Level 2
- Exercise Room: Exercise Room, 23'4" x 19'6", Level 2
- Laundry: 8'1" x 10'5", Level 2
Additional Information
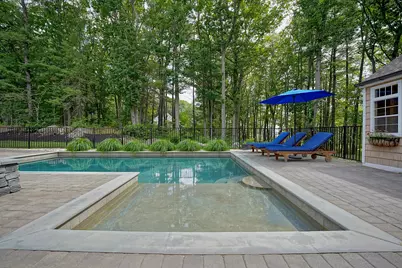
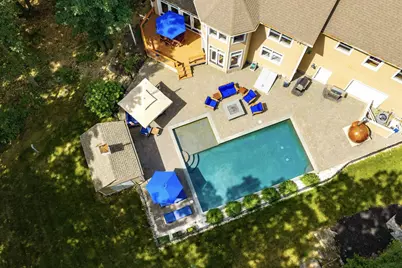
- Pool: Yes
- Equipment: Air Conditioner, Irrigation System, Smoke Detector, Battery Smoke Detector, Hardwired Smoke Detector, Standby Generator
Exterior
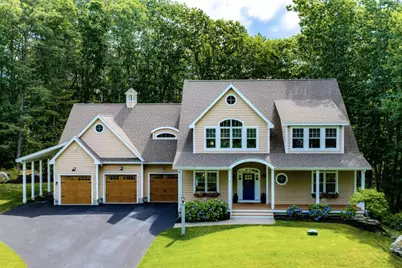
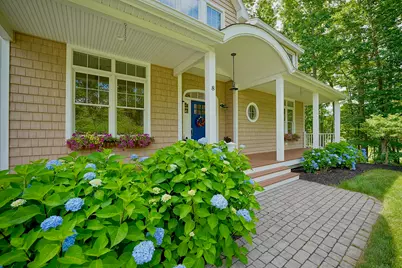
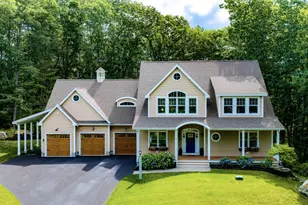
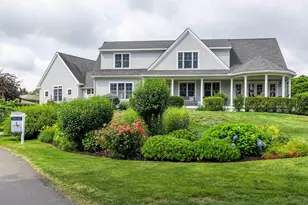
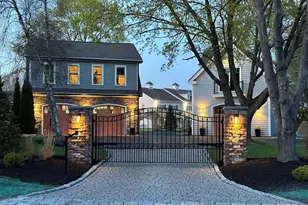
- Exterior Features: Deck, Partial Fence , Natural Shade, Patio, In-Ground Pool, Covered Porch, Shed, Storage
Parking
- Garage: Yes
- Garage Spaces: 3
- Parking: Direct Entry, Heated Garage, Driveway, Garage, Off Street, Paved, Carport
Location
School Information
- School District: Greenland Sch District SAU #50
- Elementary School: Rye Elementary School
- Middle School: Rye Junior High School
- High School: Portsmouth High School
Heating & Cooling
- Cooling Type: Central AC
- Heating Type: Propane, Forced Air, Hot Water, Multi Zone, Gas Stove, Gas Fireplace
Utilities
Structural Information
- Construction Status: Existing
- Basement Entrance: Interior
- Basement Desc.: Bulkhead, Concrete Floor, Full, Exterior Stairs, Storage Space, Sump Pump, Unfinished, Interior Access, Exterior Access, Basement Stairs
- Roof: Asphalt Shingles
- Stories/Levels: 2
- Square Feet: 3,692
- Finished Total: 3,692 Sq. Ft.
- Finished Above Grnd: 3,692 Sq. Ft.
- Year Built: 2017
Lot Features
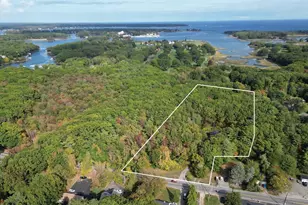
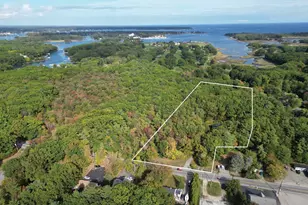
- Lot Size (Acres): 1.24
- Lot Size (Sq. Ft.): 54,014
- Frontage: Yes Road Frontage
- Frontage Feet: 641
- Driveway/Sidewalk: Paved
- Zoning: RES
Water Features
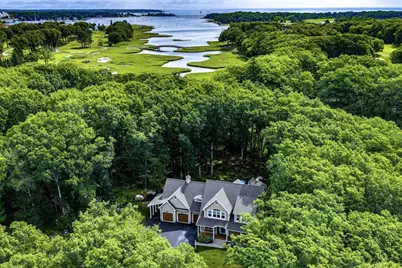
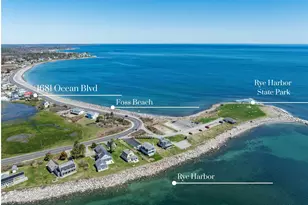
- Water View: Yes
- Water Front Type: Creek
- Water Front Name: Witch Creek
Financial Considerations
- Price Per Sq. Ft.: $893.82
- Tax Amount: $14,058.25
- Tax Year: 2025
Disclosures and Reports
Listed by Tate & Foss Sotheby's International Rlty, Lizzie A Ferris