This is a carousel with tiles that activate property listing cards. Use the previous and next buttons to navigate.
1/1
$3,450,000
This is a carousel with tiles that activate property listing cards. Use the previous and next buttons to navigate.
1/1
Property Description
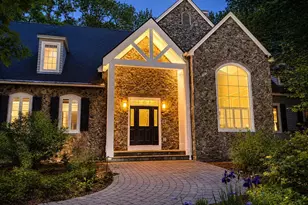
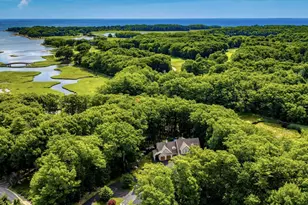
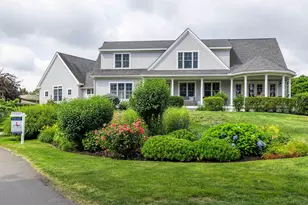
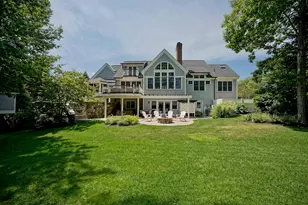
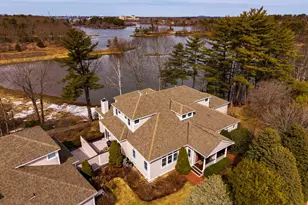
104 Odiorne Point Road- a distinguished WATERFRONT 5-bedroom, 6-bathroom custom-built home with 3 car garage nestled along the tranquil shores of Sagamore Creek. Meticulously designed with timeless coastal architecture and refined contemporary finishes, this exceptional residence offers the perfect blend of luxury, comfort, and natural beauty. Located in Tucker's Cove, one of Portsmouth's premier waterfront neighborhoods, just minutes from vibrant downtown Portsmouth, sandy beaches, and world-class golf and yachting at the Wentworth by the Sea Country Club and Marina. At the heart of the home is a chef-inspired kitchen, beautifully appointed with custom woodwork, a cozy breakfast nook, and a large dining area with soaring ceilings-ideal for both intimate gatherings and grand entertaining. The adjacent living room features a striking stone fireplace, creating a warm & inviting focal point. A 1st floor bedroom & full bathroom offer optional first floor living with 4 additional bedrooms, 3 bathrooms, a laundry room & bonus room to use as needed on the 2nd floor. The finished walk-out lower level with radiant flooring offers exceptional flexibility, featuring a lounge with wet bar, gym area, guest suite, and/or space perfect for a home office or media room. Outside, you can head out for a kayak or paddle directly from your backyard or enjoy multiple venues for relaxing or entertaining on the wraparound deck or the patio with fire pit-all set against a serene waterfront backdrop. Showings begin 2/23/2026
Full Property Details
Full Property Details for 104 Odiorne Point Rd
General
- Sold For: $3,450,000
- Taxes: $31,592 (2025)
- Status: Closed
- Type: Single Family
- Source: PrimeMLS
- MLS ID: 5076848
- Added to Site: 91 day(s) ago
Interior
- Number of Rooms: 11
- Interior Features: Cathedral Ceiling, Dining Area, Gas Fireplace, Kitchen Island, Primary BR w/ BA, Natural Light, Natural Woodwork, Walk-In Closet, Walk-In Pantry, Wet Bar, 2nd Floor Laundry
- Fireplace: Yes
- Appliances: Dishwasher, Disposal, Dryer, Microwave, Refrigerator, Washer, Gas Stove, Wine Cooler, Exhaust Fan
- Flooring: Carpet, Tile, Wood, Vinyl Plank
Rooms
Bathrooms
- Total Bathrooms: 6
- Full Bathrooms: 4
- 3/4 Bathrooms: 1
- Half Bathrooms: 1
- Bathroom 1: Bathroom Full, Level 2
- Bathroom 2: Bathroom Full, Level 2
- Bathroom 3: Bathroom Half, Level 1
- Bathroom 4: Bathroom Full, Level 1
- Bathroom 5: Bathroom Three Quarter, Basement
Bedrooms
- Total Bedrooms: 5
- Primary Suite: Level 2
- Bedroom 1: Level 2
- Bedroom 2: Level 2
- Bedroom 3: Level 2
- Bedroom 4: Level 1
Other Rooms
- Living Room: Level 1
- Dining Room: Dining Room, Level 1
- Breakfast Room: Level 1
- Rec Room: Basement
- Other Room 1: Level 2
Additional Information
- Equipment: Irrigation System
Exterior
- Exterior Features: Deck, Invisible Fence, Garden Space, Covered Porch, Storage
- Color: Gray
Parking
- Garage: Yes
- Garage Spaces: 3
- Parking: Auto Open, Direct Entry, Driveway, Garage, Parking Spaces 1 - 10
Location
- County: Rockingham
- Subdivision: Tucker's Cove
- Driving Directions: From Downtown Portsmouth- Sagamore Avenue to Odiorne Point Rd.
School Information
- School District: Portsmouth
- Elementary School: Little Harbor School
- Middle School: Portsmouth Middle School
- High School: Portsmouth High School
Heating & Cooling
- Cooling Type: Central AC
- Heating Type: Hot Air, Radiant Floor
Utilities
- Sewer: Public
Structural Information
- Construction Status: Existing
- Basement Entrance: Interior
- Basement Desc.: Daylight, Finished, Full, Interior Stairs, Storage Space, Sump Pump, Walkout, Interior Access, Exterior Access
- Roof: Asphalt Shingles
- Stories/Levels: 2
- Square Feet: 6,048
- Finished Total: 6,048 Sq. Ft.
- Finished Above Grnd: 4,306 Sq. Ft.
- Finished Below Grnd: 1,742 Sq. Ft.
- Year Built: 2007
Lot Features
- Lot Size (Acres): 1.03
- Lot Size (Sq. Ft.): 44,867
- Frontage: Yes Road Frontage
- Frontage Feet: 141
- Driveway/Sidewalk: Paved
- Zoning: SRA
Water Features
- Water Front: Yes
- Water View: Yes
- Water Access: Yes
- Water Front Type: Cove
- Water Front Name: Sagamore Creek
- Water Front Owned: 1
Financial Considerations
- Price Per Sq. Ft.: $577.88
- Tax Amount: $31,592.65
- Tax Year: 2025
Disclosures and Reports
- Surveyed: Yes
- Block: 0224/ 0010/ 0006
- Lot Number: 0224/ 0010/ 0006
Listed by The Aland Realty Group, Tatjiana Shone
Sold by The Aland Realty Group, Kali. Spanos

Get Pre-Approved Today
Schools
Schools serving 104 Odiorne Point Rd
School District:Portsmouth School District, Portsmouth, NH
| Name | Grades | Distance |
|---|---|---|
Little Harbour School 50 Clough Drive, Portsmouth, NH 03801 | K-5 | 1.3 mi |
Disclaimer:
School attendance boundaries provided by ATTOM Data Solutions and are for reference only. Contact the school directly to verify enrollment eligibility.
Price & Sales History for 104 Odiorne Point Rd
Date
Details
Price
Change
Source
4/17/2026
Sold
$3,450,000
-1.29%
MLS
2/23/2026
Listed
$3,495,000
—
MLS
Disclaimer: Historical sales information is derived from public records provided by the county offices. Information is not guaranteed and should be independently verified.
104 Odiorne Point Road, Portsmouth, NH 03801 (MLS# 5076848) is a Single Family property that was sold at $3,450,000 on April 17, 2026. Want to learn more about 104 Odiorne Point Road? Do you have questions about finding other Single Family real estate for sale in Portsmouth? You can browse all Portsmouth real estate or contact a Coldwell Banker agent to request more information.