
This is a carousel with tiles that activate property listing cards. Use the previous and next buttons to navigate.
1/1
$3,950,000
This is a carousel with tiles that activate property listing cards. Use the previous and next buttons to navigate.
1/1
Property Description
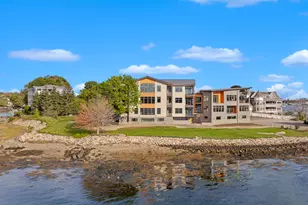
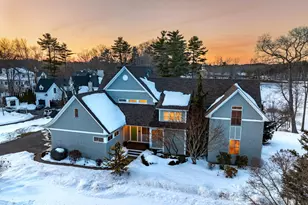
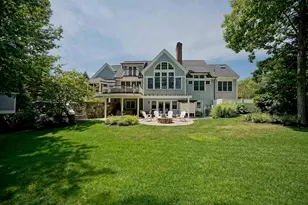
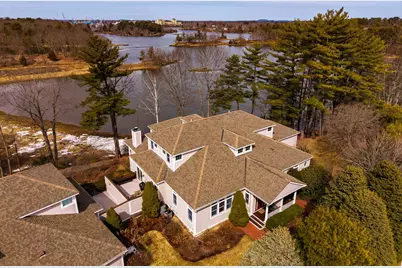
Set amidst the natural beauty of New Castle, this is a rare offering that captures the essence of refined coastal living. Boasting beautiful views of Little Harbor's back channel, and Sagamore Creek, this elegant 3+ bedroom, 3.5-bath condominium offers over 3,400 square feet of light-filled living space in a private setting surrounded by mature woodlands and abundant wildlife. Designed for both elegance and easy single-floor living, the home features a sought-after first-floor primary suite with newly finished walk-in shower and huge soaker tub, radiant flooring, elevator access, and expansive windows that fill the home with natural sunlight. The chef's kitchen is appointed with granite countertops and Wolf appliances, while the large patio and deck spaces provide lots of opportunities to connect with the peaceful landscape and water views. There are two additional bedrooms and full bath located on the second floor, while the lower floor offers an additional bedroom space, full bath, and a sun room with incredible harbor views. Additional highlights include a climate controlled underground garage with several dedicated storage rooms, and very low New Castle property taxes. Available for the first time in over 20 years, this stately home offers a combination of privacy, outdoor space, luxury finishes, and captivating coastal scenery, not found in many homes on the Seacoast. Walk to the outdoor heated pool, tennis courts, and the Wentworth Hotel & Spa. The marina and golf course are located right next door! Contact agent for more information and to schedule your exclusive showing.
Full Property Details
Full Property Details for 8 Campbells Ln
General
- Sold For: $3,950,000
- Taxes: $12,713 (2025)
- Status: Closed
- Type: Condo
- Source: PrimeMLS
- MLS ID: 5081584
- Added to Site: 143 day(s) ago
Interior
- Number of Rooms: 11
- Interior Features: Blinds, Cathedral Ceiling, Ceiling Fan, Dining Area, Elevator, Gas Fireplace, Kitchen Island, Primary BR w/ BA, Natural Light, Vaulted Ceiling, Walk-In Closet, Walk-In Pantry, Attic with Pulldown
- Fireplace: Yes
- Appliances: Gas Cooktop, Dishwasher, Disposal, Range Hood, Microwave, Wall Oven, Refrigerator, Washer, Water Heater off Boiler, Tankless Water Heater, Wine Cooler, Vented Exhaust Fan
- Flooring: Ceramic Tile, Hardwood, Marble
Rooms
Bathrooms
- Total Bathrooms: 4
- Full Bathrooms: 3
- Half Bathrooms: 1
- Bathroom 1: Bathroom Full, Level 2
- Bathroom 2: Bathroom Half, Level 1
- Bathroom 3: Bathroom Full, Basement
Bedrooms
- Total Bedrooms: 4
- Primary Suite: Level 1
- Bedroom 1: Level 2
- Bedroom 2: Level 2
- Bedroom 3: Basement
Other Rooms
- Great Room: Level 1
- Den: Den, Level 1
- Sun Room/Solarium: Basement
Additional Information
- Equipment: Irrigation System, Sprinkler System
Exterior
- Exterior Features: Deck, Garden Space, Patio, Right of Way to Water
Parking
- Garage: Yes
- Garage Spaces: 2
- Parking: Auto Open, Direct Entry, Heated Garage, Parking Spaces 2, Underground
Location
- County: Rockingham
- Condo Project Name: Great Island Condominium
School Information
- High School: Portsmouth High School
Heating & Cooling
- Cooling Type: Central AC, Multi Zone
- Heating Type: Propane, Hot Air, Multi Zone, Radiant
Utilities
- Sewer: Holding Tank, Public
Structural Information
- Construction Status: Existing
- Basement Entrance: Walkout
- Basement Desc.: Climate-Controlled, Concrete Floor, Storage Space
- Roof: Shingle, Architectural Shingle
- Stories/Levels: 2
- Square Feet: 3,366
- Finished Total: 3,366 Sq. Ft.
- Finished Above Grnd: 2,753 Sq. Ft.
- Finished Below Grnd: 613 Sq. Ft.
- Year Built: 2003
Unit Information
- Units in Building: 2
Lot Features
- Frontage: No Road Frontage
- Driveway/Sidewalk: Common/Shared, Heated, Paved
- Zoning: Residential
Water Features
- Water Front: Yes
- Water View: Yes
- Water Access: Yes
- Water Front Type: Harbor
- Water Front Name: Little Harbor
- Water Front Shared: 1
Financial Considerations
- Price Per Sq. Ft.: $1,173.5
- Other Fee: Fee 1: $4500
- Other Fee Type: Fee 1 Includes: Landscaping, Other, Plowing, Recreation, Sewer, Condo Association Fee
- Other Fee Freq.: Fee 1 Frequency: Quarterly
- Tax Amount: $12,713
- Tax Year: 2025
Get Pre-Approved Today
Schools
Schools serving 8 Campbells Ln
School District:New Castle School District
| Name | Grades | Distance |
|---|---|---|
Maude H. Trefethen School 142 Cranfield Street, New Castle, NH 03854 | K-5 | 0.7 mi |
Rye Junior High School 501 Washington Road, Rye, NH 03870 | 5-8 | 3.8 mi |
Portsmouth Middle School, Portsmouth, NH 155 Parrott Avenue, Portsmouth, NH 03801 | 7-8 | 1.9 mi |
Disclaimer:
School attendance boundaries provided by ATTOM Data Solutions and are for reference only. Contact the school directly to verify enrollment eligibility.
Price & Sales History for 8 Campbells Ln
Date
Details
Price
Change
Source
8/21/2026
Sold
$3,950,000
—
MLS
4/06/2026
Listed
$3,950,000
—
MLS
Disclaimer: Historical sales information is derived from public records provided by the county offices. Information is not guaranteed and should be independently verified.
8 Campbells Lane, New Castle, NH 03854 (MLS# 5081584) is a Condo property that was sold at $3,950,000 on August 21, 2026. This property was listed by Jason Goodrich from our Portsmouth Office.Want to learn more about 8 Campbells Lane? Do you have questions about finding other Condo real estate for sale in New Castle? You can browse all New Castle real estate or contact a Coldwell Banker agent to request more information.