This is a carousel with tiles that activate property listing cards. Use the previous and next buttons to navigate.
1/1
$3,500,000
This is a carousel with tiles that activate property listing cards. Use the previous and next buttons to navigate.
1/1
Property Description
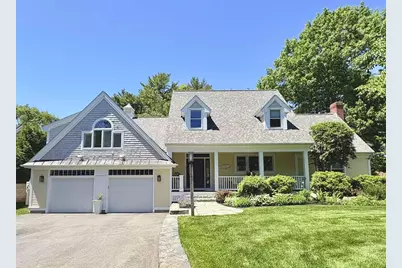
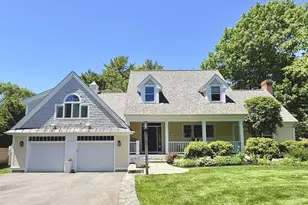
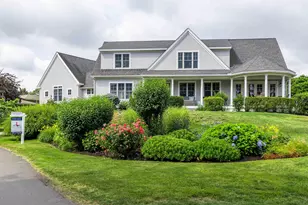
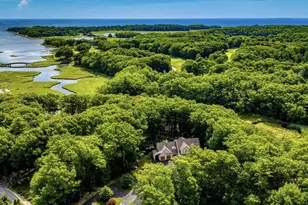
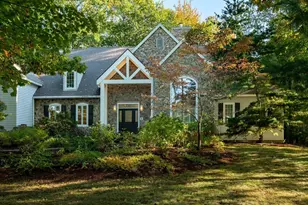
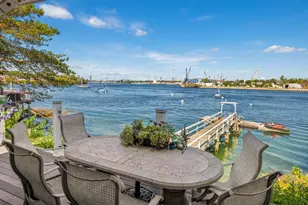
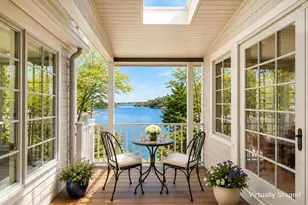
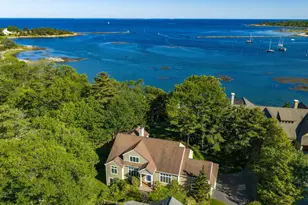
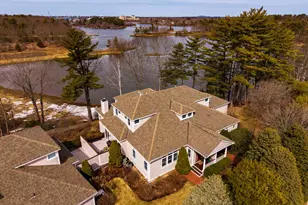
This rare gem of a Cape is tucked away at the end of a private cul-de-sac in desirable New Castle. A beautifully updated 4 bedroom, 3.5 bath Cape offers 4000sq.ft. of thoughtfully designed living space on a .47 acre lot, just moments from the beach and local amenities. Combining timeless New England charm with modern updates, this exceptional home is perfect for both everyday living and entertaining. This spacious layout features a welcoming foyer with high ceiling, oak hardwood floors throughout, a newly renovated open space living area and kitchen, a stunning stone wood-burning fireplace for a warm focal point in the main living area. Adjacent to all this is a West facing sunroom overlooking Lavengers Creek and peaceful birch trees. Upstairs boasts a stunning updated primary suite, complete with a fully renovated ensuite bath with modern finishes continuing onto 2 additional bedrooms, bath and laundry. The lower levels are complete with an office, oversized 2 car garage with an adjacent convenient mudroom with closets. Outdoor living shines with newly renovated upper and lower decks for enhanced water views and a private patio. The house is ideally located within walking distance to New Castle Beach, New Castle Commons, library, MHT our sweet K-5 school, as well as scenic island walking paths. All conveniently located just minutes away from Wentworth by the Sea Hotel and Wentworth by the Sea Country Club and Portsmouth. This home offers the best of coastal New Hampshire.
Full Property Details
Full Property Details for 97 Abigale Ln
General
- Sold For: $3,500,000
- Taxes: $8,601 (2025)
- Status: Closed
- Type: Single Family
- Source: PrimeMLS
- MLS ID: 5095847
- Added to Site: 121 day(s) ago
Interior
- Number of Rooms: 8
- Interior Features: Bar, Blinds, Cathedral Ceiling, Ceiling Fan, Dining Area, Wood Fireplace, 1 Fireplace, Hearth, Kitchen Island, Primary BR w/ BA, Natural Woodwork, Security, Skylight, Indoor Storage, Vaulted Ceiling, Walk-In Closet, Wet Bar, Window Treatment, 2nd Floor Laundry, Attic with Pulldown
- Fireplace: Yes
- Appliances: Gas Cooktop, Dishwasher, Disposal, Dryer, Range Hood, Freezer, Microwave, Gas Range, Refrigerator, Washer, Gas Stove
- Flooring: Carpet, Hardwood
Rooms
Bathrooms
- Total Bathrooms: 4
- Full Bathrooms: 3
- Half Bathrooms: 1
Bedrooms
- Total Bedrooms: 4
- Primary Bedroom: 20 x 20, Level 2
- Bedroom 1: 18 x 12, Level 3
- Bedroom 2: 16 x 14, Level 3
- Bedroom 3: 17 x 11, Basement
Other Rooms
- Living Room: 24 x 18, Level 1
- Kitchen: Kitchen, 14 x 12, Level 1
- Dining Room: Dining Room, 20 x 14, Level 1
Additional Information
- Equipment: Air Conditioner, CO Detector, Dehumidifier, Humidifier, Irrigation Meter, Irrigation System, Radon Mitigation, Security System, Smoke Detector, Sprinkler System
Exterior
- Exterior Features: Deck, Dog Fence, Invisible Fence, Partial Fence , Other, Patio, Porch, Covered Porch, Enclosed Porch, Shed, Window Screens, Storm Window(s)
- Color: yellow
Parking
- Garage: Yes
- Garage Spaces: 2
- Parking: Driveway, Garage, On Street
Location
- County: Rockingham
- Driving Directions: Route 1 to Wentworth Road, left onto Abigale Lane, home at end of cul-de-sac. From downtown Portsmouth, take Route 1B toward New Castle, turn right onto Wentworth Road, then left onto Abigale Lane.
Heating & Cooling
- Cooling Type: Central AC, Multi Zone
- Heating Type: Forced Air, Hot Air, Multi Zone, Radiant
Utilities
- Sewer: Public Sewer at Street
Structural Information
- Construction Status: Existing
- Basement Entrance: Walkout
- Basement Desc.: Assigned Storage, Climate-Controlled, Daylight, Finished, Storage Space, Sump Pump
- Roof: Architectural Shingle, Asphalt Shingles
- Stories/Levels: 4+
- Square Feet: 4,000
- Finished Total: 4,000 Sq. Ft.
- Finished Above Grnd: 3,000 Sq. Ft.
- Finished Below Grnd: 1,000 Sq. Ft.
- Year Built: 2001
Lot Features
- Lot Size (Acres): 0.47
- Lot Size (Sq. Ft.): 20,473
- Frontage: Yes Road Frontage
- Frontage Feet: 100
- Driveway/Sidewalk: Concrete
- Zoning: residential
Water Features
- Water Front: Yes
- Water View: Yes
- Water Front Type: Creek
- Water Front Name: No Name Brook
- Water Front Shared: 1
Financial Considerations
- Price Per Sq. Ft.: $1,281.67
- Assessment Year: 2025
- Assessment Amount: $1,501,000
- Tax Amount: $8,601
- Tax Year: 2025
Disclosures and Reports
- Documents Avail.: Association Docs
- Restrictions: None
- Surveyed: Yes
- Block: 26
- Lot Number: 9
Listed by www.HomeZu.com, Jason Saphire
Sold by RE/MAX Shoreline, Terri. Golter
Get Pre-Approved Today
Schools
Schools serving 97 Abigale Ln
School District:New Castle School District
| Name | Grades | Distance |
|---|---|---|
Maude H. Trefethen School 142 Cranfield Street, New Castle, NH 03854 | K-5 | 0.3 mi |
Rye Junior High School 501 Washington Road, Rye, NH 03870 | 5-8 | 4.3 mi |
Portsmouth Middle School, Portsmouth, NH 155 Parrott Avenue, Portsmouth, NH 03801 | 7-8 | 2.1 mi |
Disclaimer:
School attendance boundaries provided by ATTOM Data Solutions and are for reference only. Contact the school directly to verify enrollment eligibility.
Price & Sales History for 97 Abigale Ln
Date
Details
Price
Change
Source
9/04/2026
Sold
$3,500,000
-8.97%
MLS
6/20/2026
Listed
$3,845,000
—
MLS
Disclaimer: Historical sales information is derived from public records provided by the county offices. Information is not guaranteed and should be independently verified.
97 Abigale Lane, New Castle, NH 03854 (MLS# 5095847) is a Single Family property that was sold at $3,500,000 on September 04, 2026. Want to learn more about 97 Abigale Lane? Do you have questions about finding other Single Family real estate for sale in New Castle? You can browse all New Castle real estate or contact a Coldwell Banker agent to request more information.