Full Property Details for 33 Colleen Dr
General
- Sold For: $750,000
- Taxes: $10,311 (2025)
- Status: Closed
- Type: Single Family
- Source: PrimeMLS
- MLS ID: 5099906
- Added to Site: 95 day(s) ago
Interior
- Number of Rooms: 7
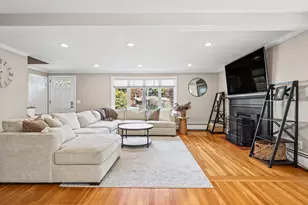
- Interior Features: Ceiling Fan, Dining Area, Wood Fireplace, 1 Fireplace, Laundry Hookups, Primary BR w/ BA, Security, Walk-In Closet, 1st Floor Laundry, Walkup Attic
- Fireplace: Yes
- Appliances: Dishwasher, Dryer, Electric Range, Refrigerator, Exhaust Fan
- Flooring: Carpet, Laminate
Rooms
- Total Bathrooms: 3
- Full Bathrooms: 2
- Half Bathrooms: 1
- Total Bedrooms: 3
- Bedroom 1: Level 2
- Bedroom 2: Level 2
- Living Room: Level 1
- Kitchen: Kitchen, Level 1
- Dining Room: Dining Room, Level 1
Additional Information
- Equipment: Irrigation System, Security System, Smoke Detector
Exterior
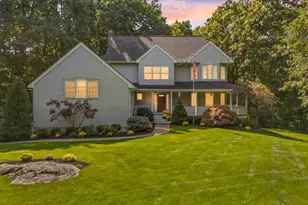
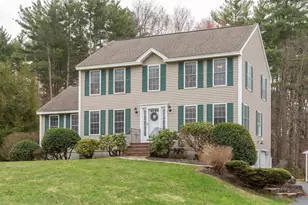
- Exterior Features: Deck, Dog Fence, Covered Porch, Screened Porch
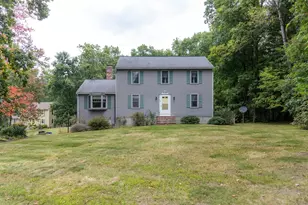
- Color: Gray
Parking
- Garage: Yes
- Garage Spaces: 2
- Parking: Auto Open, Direct Entry, Storage Above, Driveway, Garage, Parking Spaces 1 - 10, Paved, Attached
Location
- County: Rockingham
- Subdivision: Brookhollow Subdivision
School Information
- Elementary School: North Salem Elementary
- High School: Salem High School
Heating & Cooling
- Cooling Type: Mini Split
- Heating Type: Baseboard, Hot Water, Mini Split
Utilities
- Sewer: 1250 Gallon, Concrete, Leach Field, Private
Structural Information
- Construction Status: Existing
- Basement Entrance: Interior
- Basement Desc.: Bulkhead, Climate-Controlled, Concrete Floor, Finished, Full, Interior Stairs, Storage Space, Basement Stairs
- Foundation Size: 38 X 26
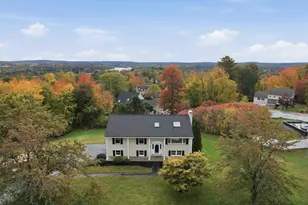
- Roof: Architectural Shingle
- Stories/Levels: 3
- Square Feet: 2,544
- Finished Total: 2,544 Sq. Ft.
- Finished Above Grnd: 1,976 Sq. Ft.
- Finished Below Grnd: 568 Sq. Ft.
- Year Built: 1995
Unit Information
Lot Features
- Lot Size (Acres): 1.03
- Lot Size (Sq. Ft.): 44,867
- Frontage: Yes Road Frontage
- Frontage Feet: 35
- Driveway/Sidewalk: Paved
- Zoning: residential
Financial Considerations
- Price Per Sq. Ft.: $364.37
- Assessment Year: 2025
- Assessment Amount: $567,800
- Tax Amount: $10,311.25
- Tax Year: 2025
Disclosures and Reports
- Documents Avail.: Covenants, Deed, Property Disclosure
- Block: 10411
Listed by KSRJ Signature Realty Group, Janine M Sawyer-Standley
Sold by Diamond Key Real Estate/ Haverhill, Catherine. Duff