This is a carousel with tiles that activate property listing cards. Use the previous and next buttons to navigate.
1/1
$699,000
This is a carousel with tiles that activate property listing cards. Use the previous and next buttons to navigate.
1/1
Property Description
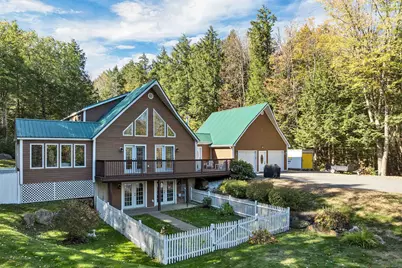
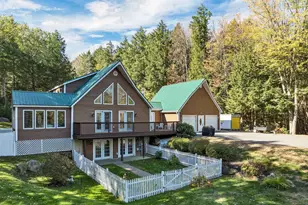
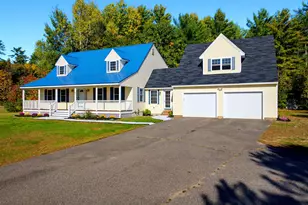
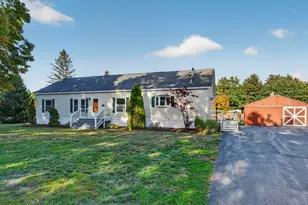
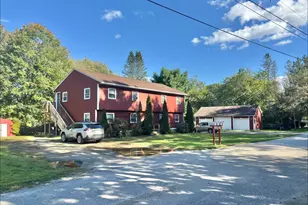
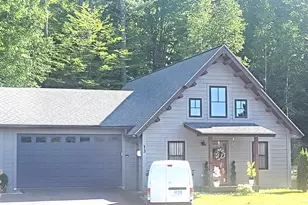
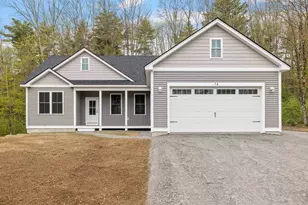
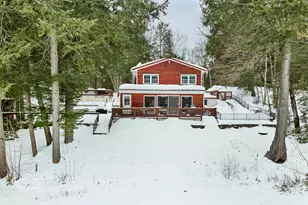
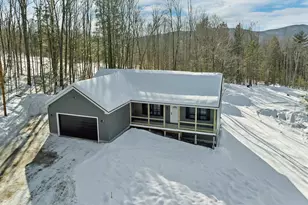
Back on market, no fault of the seller. Great second chance!! Looking for a nice private getaway, this 4 bedroom Cape set back on 6.15 acres, with the natural beauty of the Lakes Region. Enjoy the 4 Seasons and all outside activities. Snow mobile right out of your backyard. Skiers, an easy ride to the mountains. This 4-bedroom, 3-bath home offers nearly 3,000 sq ft of finished space with cathedral ceilings, hardwood and tile flooring, and two gas fireplaces. The open-concept kitchen includes a center island and flows into the dining and living areas for easy everyday use. A bright sunroom overlooks the wooded yard, while multiple decks provide space for outdoor dining and relaxation, including one with a hot tub. A fenced portion of the yard offers convenience for pets or play space. The first floor includes laundry and a full bath, with the primary suite and home office located upstairs. Radiant heat serves the main level and the finished in-law apartment for year-round comfort. The walkout basement apartment features its own entrance, kitchen, bath, office, and small fenced yard-ideal for multigenerational living or extended stays. Additional features include a metal roof, central AC, 200-amp electric, drilled well, and generator connection. Close to Lake Winnisquam, and downtown Tilton shopping with quick access to Route 132 and I-93. Includes video tour. Near Hermit Lake (0.8 mi) and I-93 Exit 22 (3 mi) - includes full in-law apartment with separate driveway. Seller is a licensed NH real estate agent.
Full Property Details
Full Property Details for 314 Stage Rd
General
- Sold For: $699,000
- Taxes: $7,531 (2024)
- Status: Closed
- Type: Single Family
- Source: PrimeMLS
- MLS ID: 5065949
- Added to Site: 271 day(s) ago
Interior
- Number of Rooms: 15
- Interior Features: Cathedral Ceiling, Ceiling Fan, Gas Fireplace, 2 Fireplaces, Hot Tub, In-Law/ADU, Kitchen Island, Laundry Hookups, Walk-In Closet, 1st Floor Laundry, Attic with Pulldown
- Fireplace: Yes
- Appliances: ENERGY STAR Qual Dishwshr, Dryer, Range Hood, Refrigerator, Washer, Electric Stove, Domestic Water Heater, Electric Water Heater
- Flooring: Carpet, Hardwood, Tile
Rooms
Bathrooms
- Total Bathrooms: 3
- Full Bathrooms: 2
- 3/4 Bathrooms: 1
- Bathroom 1: Bathroom Full, Level 2
- Bathroom 2: Bathroom Full, Level 1
- Bathroom 3: Bathroom Full, Basement
Bedrooms
- Total Bedrooms: 4
- Primary Bedroom: Level 2
- Bedroom 1: Level 1
- Bedroom 2: Level 1
- Bedroom 3: Basement
Other Rooms
- Foyer/Entry: Level 1
- Living Room: Level 1
- Kitchen: Kitchen, Basement
- Office: Level 2
- Exercise Room: Exercise Room, Basement
- Sun Room/Solarium: Level 1
- Utility Room: Basement
Additional Information
- Equipment: CO Detector, Other, Security System, Smoke Detector, Battery Smoke Detector, Portable Generator
Exterior
- Exterior Features: Deck, Dog Fence, Hot Tub, Shed
- Color: Brown
Parking
- Garage: Yes
- Garage Spaces: 2
- Parking: Parking Spaces 4, Paved
Location
- County: Belknap
- Driving Directions: RT 93 to Exit 22, left on RT 127, 2 miles to end of 127, at stop sign take left on RT 132 North, property a few miles on the left just after Hale Road.
School Information
- Elementary School: Sanbornton Central School
- Middle School: Winnisquam Regional Middle Sch
- High School: Winnisquam Regional High Sch
Heating & Cooling
- Cooling Type: Central AC
- Heating Type: Oil, Radiant Floor
Utilities
- Sewer: Septic
Structural Information
- Construction Status: Existing
- Basement Entrance: Walkout
- Basement Desc.: Apartment(s), Full
- Roof: Metal
- Stories/Levels: 1.75
- Square Feet: 2,991
- Finished Total: 2,991 Sq. Ft.
- Finished Above Grnd: 2,991 Sq. Ft.
- Year Built: 2005
Lot Features
- Lot Size (Acres): 6.15
- Lot Size (Sq. Ft.): 267,894
- Frontage: Yes Road Frontage
- Frontage Feet: 250
- Driveway/Sidewalk: Paved
- Zoning: 04 - General Ag
Financial Considerations
- Price Per Sq. Ft.: $233.7
- Tax Amount: $7,531
- Tax Year: 2024
Disclosures and Reports
- Lot Number: 31
Listed by Century 21 Gold Key Realty, Patti E Bartlett

Get Pre-Approved Today
Schools
Schools serving 314 Stage Rd
School District:Winnisquam Regional School District
| Name | Grades | Distance |
|---|---|---|
Sanbornton Central School 16 Hunkins Pond Road, Sanbornton, NH 03269 | K-4 | 3.4 mi |
Winnisquam Regional Middle School 76 Winter Street, Tilton, NH 03276 | 5-8 | 6.6 mi |
Winnisquam Regional High School 435 West Main Street, Tilton, NH 03276 | 9-12 | 6.7 mi |
Disclaimer:
School attendance boundaries provided by ATTOM Data Solutions and are for reference only. Contact the school directly to verify enrollment eligibility.
Price & Sales History for 314 Stage Rd
Date
Details
Price
Change
Source
6/02/2026
Sold
$699,000
—
MLS
10/15/2025
Listed
$699,000
—
MLS
Disclaimer: Historical sales information is derived from public records provided by the county offices. Information is not guaranteed and should be independently verified.
314 Stage Road, Sanbornton, NH 03269 (MLS# 5065949) is a Single Family property that was sold at $699,000 on June 02, 2026. Want to learn more about 314 Stage Road? Do you have questions about finding other Single Family real estate for sale in Sanbornton? You can browse all Sanbornton real estate or contact a Coldwell Banker agent to request more information.