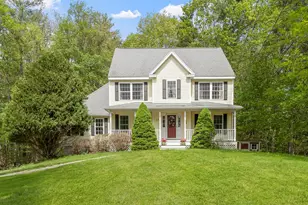
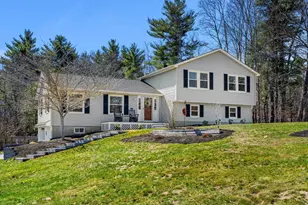
Full Property Details for 217 Portsmouth Ave
General
- Sold For: $875,000
- Taxes: $9,871 (2023)
- Status: Closed
- Type: Single Family
- Source: PrimeMLS
- MLS ID: 5020444
- Added to Site: 574 day(s) ago
Interior
- Number of Rooms: 8
- Interior Features: Dining Area, Hearth, Kitchen/Dining, Natural Light, Natural Woodwork, Skylight, Laundry - 1st Floor, Attic - Walkup
- Appliances: Cooktop - Gas, Dishwasher, Dryer, Refrigerator, Washer, Water Heater - Off Boiler
- Flooring: Combination, Hardwood, Tile, Wood
Rooms
- Total Bathrooms: 2
- Full Bathrooms: 1
- 3/4 Bathrooms: 1
- Total Bedrooms: 3
- Bedroom 1: Level 2
- Bedroom 2: Level 2
- Bedroom 3: Level 2
- Family Room: Family Room, Level 1
- Kitchen: Kitchen, Level 1
- Eat In Kitchen: Level 1
Additional Information
- Equipment: Smoke Detector, Stove-Pellet, Stove-Wood
Exterior
- Exterior Features: Barn, Building, Garden Space, Gazebo, Natural Shade, Outbuilding, Patio, Porch - Enclosed, Shed, Storage, Window Screens, Stable(s), Poultry Coop
- Color: Red
Parking
- Garage: Yes
- Garage Spaces: 5
- Parking: Heated Garage, Driveway, Garage, Parking Spaces 11 - 20, Unpaved, Covered, Detached
Location
- County: Rockingham
- Driving Directions: Travel on Portsmouth Avenue to #217. Property is across from Barkers Farm Stand. No Real Estate sign on property.
School Information
- School District: Exeter School District SAU #16
- Elementary School: Stratham Memorial School
- Middle School: Cooperative Middle School
- High School: Exeter High School
Heating & Cooling
- Cooling Type: None, Other
- Heating Type: Kerosene, Hot Air
Utilities
- Sewer: 1250 Gallon, Leach Field, Private
Structural Information
- Construction Status: Existing
- Basement Entrance: Interior
- Basement Desc.: Bulkhead, Exterior Access, Interior Access
- Roof: Shingle, Shingle - Architectural
- Stories/Levels: 2.5
- Square Feet: 2,272
- Finished Total: 2,272 Sq. Ft.
- Finished Above Grnd: 2,272 Sq. Ft.
- Year Built: 1768
Lot Features
- Lot Size (Acres): 3.14
- Lot Size (Sq. Ft.): 136,778
- Frontage: TBD
- Driveway/Sidewalk: Circular, Dirt
- Zoning: Res Agri
Financial Considerations
- Price Per Sq. Ft.: $391.68
- Tax Amount: $9,871
- Tax Year: 2023
Disclosures and Reports
- Documents Avail.: Deed, Property Disclosure, Tax Map
- Restrictions: Other - See Remarks
- Surveyed: Yes
- Lot Number: 88
Listed by BHG Masiello Hampton, Robbi Lyn Ward
Sold by Realty ONE Group NEST, Shamus. Quirk