This is a carousel with tiles that activate property listing cards. Use the previous and next buttons to navigate.
1/28
$597,500 Just Listed
This is a carousel with tiles that activate property listing cards. Use the previous and next buttons to navigate.
1/28
Property Description
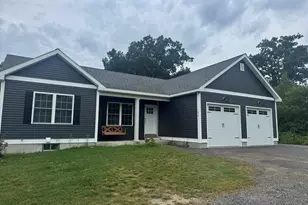
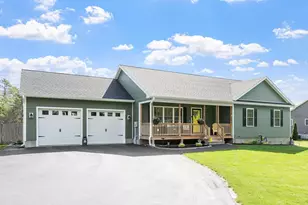
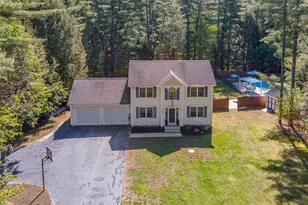
Discover the best of first-floor living in this very desirable, only 4-year-old ranch set on 7.3 acres of beautiful, open land abutting the South Branch River. Designed for comfort and easy living, this exceptional home offers spacious open-concept living and a gorgeous natural setting. The heart of the home is the fabulous kitchen featuring granite countertops, a large center island, and full appliances, creating the perfect space for preparing gourmet meals and entertaining. The kitchen flows seamlessly into the dining and living areas, offering wonderful open spaces for gatherings with family and friends. The spacious primary suite provides a private retreat with its own bath, large walk-in shower, and generous walk-in closet. On the opposite side of the home are two additional bedrooms, a full bath, and convenient first-floor laundry. A welcoming mudroom with bench and hooks provides the perfect spot to transition from outdoors to everyday living. The lower level adds even more versatility with an expansive family room plus an office or bonus room-ideal for hobbies, guests, a home office, or recreation. Outside, enjoy the gorgeous level setting, abundant open land, and direct access to the South Branch River for fishing, relaxing, and enjoying nature. A rare combination of newer construction, one-level living, acreage, and river frontage-this property offers an exceptional opportunity to enjoy the best of country living. Wonderful location ,view of Mt Ceasar and lovely sunsets
Full Property Details
Full Property Details for 106 Whitcomb Rd
General
- Price: $597,500
- Taxes: $10,978 (2026)
- Status: Active
- Type: Single Family
- Source: PrimeMLS
- MLS ID: 5107249
- Updated: 8/28/2026
- Added to Site: Today
Interior
- Number of Rooms: 9
- Interior Features: Cathedral Ceiling, Ceiling Fan, Kitchen Island, Kitchen/Dining, Kitchen/Living, Laundry Hookups, Living/Dining, Primary BR w/ BA, Walk-In Closet, 1st Floor Laundry
- Appliances: Dishwasher, Dryer, Microwave, Electric Range, Refrigerator, Washer, Water Heater off Boiler
- Flooring: Carpet, Vinyl Plank
Rooms
Bathrooms
- Total Bathrooms: 2
- Full Bathrooms: 2
Bedrooms
- Total Bedrooms: 3
- Primary Bedroom: 12 x 16.7, Level 1
- Bedroom 1: 11.4 x 14, Level 1
- Bedroom 2: 10 x 13, Level 1
Other Rooms
- Living Room: 15.7 x 16.3, Level 1
- Family Room: Family Room, 13 x 30, Basement
- Kitchen: Kitchen, 13.6 x 20, Level 1
- Dining Room: Dining Room, Level 1
- Office: 13 x 13, Basement
- Porch: Level 1
Additional Information
- Equipment: Hardwired Smoke Detector
Exterior
- Exterior Features: Patio
- Color: Dark Gray
Parking
- Garage: Yes
- Garage Spaces: 2
- Parking: Direct Entry, Driveway, Paved
Location
- County: Cheshire
School Information
- School District: Monadnock Sch Dst SAU #93
- Elementary School: Mount Caesar School
- Middle School: Monadnock Regional Jr. High
- High School: Monadnock Regional High Sch
Heating & Cooling
- Cooling Type: None
- Heating Type: Propane, Hot Water
Utilities
- Sewer: 1250 Gallon, Leach Field, On-Site Septic Exists
Structural Information
- Construction Status: Existing
- Basement Entrance: Interior
- Basement Desc.: Concrete, Finished, Interior Stairs, Interior Access
- Roof: Architectural Shingle
- Stories/Levels: 1
- Square Feet: 2,233
- Finished Total: 2,233 Sq. Ft.
- Finished Above Grnd: 1,858 Sq. Ft.
- Finished Below Grnd: 375 Sq. Ft.
- Year Built: 2022
Lot Features
- Lot Size (Acres): 7.3
- Lot Size (Sq. Ft.): 317,988
- Frontage: No Road Frontage
- Driveway/Sidewalk: Common/Shared, Paved
- Zoning: Res
Water Features
- Water Front: Yes
- Water View: Yes
- Water Front Type: River
- Water Front Name: Ashuelot River
- Water Front Shared: 1
Financial Considerations
- Price Per Sq. Ft.: $321.58
- Tax Amount: $10,978
- Tax Year: 2026
Disclosures and Reports
- Documents Avail.: Deed, Tax Map
- Lot Number: 31
Listed by BHG Masiello Keene, Nancy Proctor
Get Pre-Approved Today
Schools
Schools serving 106 Whitcomb Rd
School District:Monadnock Regional School District
| Name | Grades | Distance |
|---|---|---|
Mount Caesar School 585 Old Homstead Hwy., Swanzey, NH 03446 | PK-2 | 0.9 mi |
Cutler School, Swanzey, NH 31 S. Winchester St., Swanzey, NH 03446 | 3-6 | 3.1 mi |
Gilsum STEAM Academy 640 Route 10, Gilsum, NH 03448 | K-6 | 12.7 mi |
Monadnock Regional Middle School 580 Old Homestead Hwy., Swanzey, NH 03446 | 7-8 | 0.8 mi |
Monadnock Regional High School 580 Old Homestead Hwy., Swanzey, NH 03446 | 9-12 | 0.8 mi |
Disclaimer:
School attendance boundaries provided by ATTOM Data Solutions and are for reference only. Contact the school directly to verify enrollment eligibility.
Price & Sales History for 106 Whitcomb Rd
Date
Details
Price
Change
Source
8/28/2026
Listed
$597,500
—
MLS
Disclaimer: Historical sales information is derived from public records provided by the county offices. Information is not guaranteed and should be independently verified.
Tax History
Tax History for 106 Whitcomb Rd
Year
Property Taxes
Change
Tax Assessment
Change
2025
$10,681
6%
$529,300
—
2024
$10,088
16%
$529,300
63%
2023
$8,701
10%
$323,800
2%
2022
$7,938
79280%
$317,500
78489%
2021
$10
100%
$404
100%
2021
—
—
Disclaimer: Historical tax information is derived from public records provided by the county offices. Information is not guaranteed and should be independently verified.
Estimate the Cost
Estimate the Cost for 106 Whitcomb Rd
106 Whitcomb Road, Swanzey, NH 03446 (MLS# 5107249) is a Single Family property with 3 bedrooms and 2 full bathrooms. 106 Whitcomb Road is currently listed for $597,500 and was received on August 28, 2026. Want to learn more about 106 Whitcomb Road? Do you have questions about finding other Single Family real estate for sale in Swanzey? You can browse all Swanzey real estate or contact a Coldwell Banker agent to request more information.