This is a carousel with tiles that activate property listing cards. Use the previous and next buttons to navigate.
1/1
$1,450,000
This is a carousel with tiles that activate property listing cards. Use the previous and next buttons to navigate.
1/1
Property Description
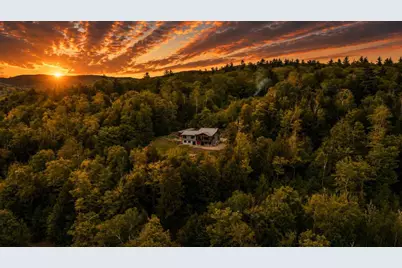
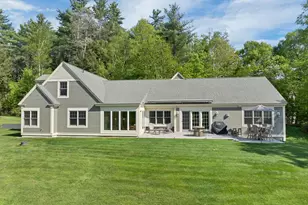
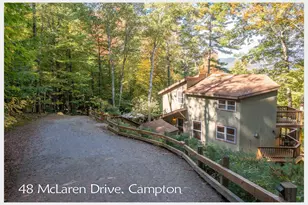
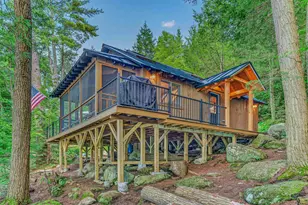
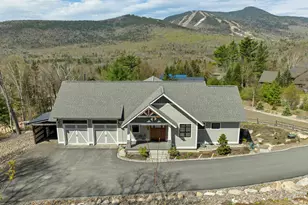
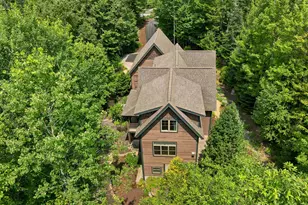
Exceptionally secluded custom-built modern mountain retreat with breathtaking 180° mountain views. This open-concept home comfortably sleeps 14 and is located just 15 minutes from Waterville Valley White Mountains ski resort. Stunning inside and out, it offers the perfect blend of privacy, luxury, and year-round recreation. An adjacent 3.4-acre buildable lot, also owned by the seller, is available separately, creating a rare opportunity for a true mountain compound.
Full Property Details
Full Property Details for 45 Welch View Dr
General
- Sold For: $1,450,000
- Taxes: $10,291 (2025)
- Status: Closed
- Type: Single Family
- Source: PrimeMLS
- MLS ID: 5097033
- Added to Site: 105 day(s) ago
Interior
- Number of Rooms: 10
- Appliances: Dryer, Microwave, Double Oven, Refrigerator, Washer
Rooms
Bathrooms
- Total Bathrooms: 3
- Full Bathrooms: 3
Bedrooms
- Total Bedrooms: 5
- Primary Bedroom: 15 x 15, Level 1
- Bedroom 1: 13 x 13, Level 1
- Bedroom 2: 15 x 14, Basement
- Bedroom 3: 10 x 19, Basement
Other Rooms
- Kitchen: Kitchen, Level 1
- Playroom: Playroom, 33 x 20, Basement
- Laundry: 12 x 10, Level 1
- Mud Room: Mudroom, 10 x 14, Level 1
Additional Information
- Equipment: Hardwired Smoke Detector, Security System
Exterior
- Exterior Features: Balcony, Deck
- Color: Charcoal
Parking
- Garage: Yes
- Garage Spaces: 2
- Parking: Heated Garage
Location
- County: Grafton
Heating & Cooling
- Cooling Type: Central AC
- Heating Type: Propane
Utilities
- Sewer: Leach Field
Structural Information
- Construction Status: Existing
- Basement Entrance: Walkout
- Basement Desc.: Climate-Controlled, Finished, Full
- Foundation Size: 3400
- Roof: Standing Seam
- Stories/Levels: 1
- Square Feet: 3,383
- Finished Total: 3,383 Sq. Ft.
- Finished Above Grnd: 1,823 Sq. Ft.
- Finished Below Grnd: 1,560 Sq. Ft.
- Year Built: 2021
Unit Information
- Units in Building: 1
Lot Features
- Lot Size (Acres): 4.6
- Lot Size (Sq. Ft.): 200,376
- Frontage: TBD
- Frontage Feet: 280
- Driveway/Sidewalk: Gravel
- Zoning: MB
Water Features
- Water Access: Yes
- Water Front Type: Stream
- Water Front Name: Stanton Brook
Financial Considerations
- Price Per Sq. Ft.: $800.88
- Assessment Year: 2025
- Assessment Amount: $876,600
- Tax Amount: $10,291
- Tax Year: 2025
Disclosures and Reports
- Surveyed: Yes
- Lot Number: 664
Listed by Hillman Real Estate, Andrew Hillman
Sold by Keller Williams Realty-Metropolitan, Tess. Crane-Stenslie

Get Pre-Approved Today
Schools
Schools serving 45 Welch View Dr
School Districts:Thornton School District, Pemi-Baker Regional School District
| Name | Grades | Distance |
|---|---|---|
Thornton Central School 1886 New Hampshire Route 175, Thornton, NH 03285 | K-8 | 3.3 mi |
Disclaimer:
School attendance boundaries provided by ATTOM Data Solutions and are for reference only. Contact the school directly to verify enrollment eligibility.
Price & Sales History for 45 Welch View Dr
Date
Details
Price
Change
Source
9/11/2026
Sold
$1,450,000
-0.68%
MLS
7/28/2026
Price Reduced
$1,460,000
-16.57%
MLS
7/06/2026
Listed
$1,750,000
—
MLS
Disclaimer: Historical sales information is derived from public records provided by the county offices. Information is not guaranteed and should be independently verified.
45 Welch View Drive, Thornton, NH 03285 (MLS# 5097033) is a Single Family property that was sold at $1,450,000 on September 11, 2026. Want to learn more about 45 Welch View Drive? Do you have questions about finding other Single Family real estate for sale in Thornton? You can browse all Thornton real estate or contact a Coldwell Banker agent to request more information.