This is a carousel with tiles that activate property listing cards. Use the previous and next buttons to navigate.
1/1
$606,200
This is a carousel with tiles that activate property listing cards. Use the previous and next buttons to navigate.
1/1
Property Description
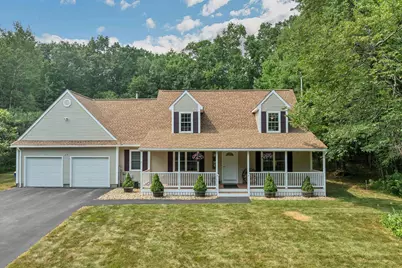
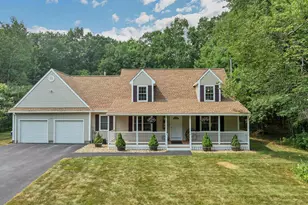
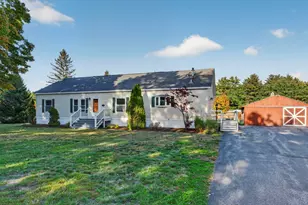
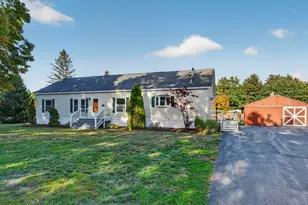
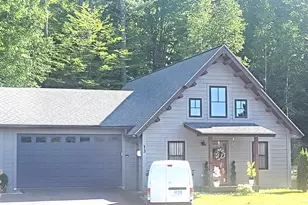
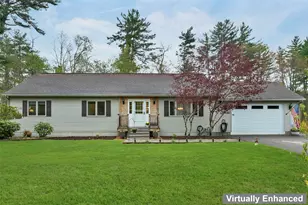
Set on a generous lot, this lovely home offers pride of ownership, ample space and a fantastic location. Featuring a generous eat-in kitchen, with doors leading you to a beautiful deck, in-ground, heated salt water pool & private back yard. The living room has an updated hearth & wood stove, making for cozy winter evenings. Providing the opportunity for one-level living, the first floor has a primary bedroom with en suite and walk-in closet. There is also a first floor laundry & half bath. Another main level bedroom is currently used as a home office. The attached 2 car garage is oversized and set up for organized storage. An additional 2 bedrooms and full bath complete the second level. Have your morning coffee on the 8 foot wide covered farmers porch or entertain poolside in the landscaped back yard. Set back from the road on 2.26 acres, you're minutes away from shopping, dining & Exit 20 on Interstate 93, allowing for a convenient commuter location. Recent improvements include a 4 year old roof, central air & mini-splits. Sellers request a 10/9 closing date.
Full Property Details
Full Property Details for 314 Lancaster Hill Rd
General
- Sold For: $606,200
- Taxes: $5,655 (2025)
- Status: Closed
- Type: Single Family
- Source: PrimeMLS
- MLS ID: 5101264
- Added to Site: 79 day(s) ago
Interior
- Number of Rooms: 7
- Interior Features: Dining Area, Hearth, Primary BR w/ BA, Wood Stove Hookup, 1st Floor Laundry
- Appliances: Dishwasher, Dryer, Range Hood, Electric Range, Refrigerator, Washer
- Flooring: Carpet, Hardwood, Tile
Rooms
Bathrooms
- Total Bathrooms: 3
- Full Bathrooms: 2
- Half Bathrooms: 1
- Bathroom 1: Bathroom Full, 5.0 x 7.6, Level 2
- Bathroom 2: Bathroom Half, 8.5 x 5.3, Level 1
- Bathroom 3: Bathroom Full, 6.5 x 4.11, Level 1
Bedrooms
- Total Bedrooms: 4
- Primary Suite: 11.10 x 15.4, Level 1
- Bedroom 1: 14.2 x 21.7, Level 2
- Bedroom 2: 11.10 x 21.7, Level 2
- Bedroom 3: 9.6 x 13.3, Level 1
Other Rooms
- Living Room: 15.8 x 13.2, Level 1
- Kitchen: Kitchen, 13.2 x 13.3, Level 1
- Dining Room: Dining Room, 12.3 x 13.3, Level 1
Additional Information
- Pool: Yes
- Equipment: Air Conditioner, Dehumidifier, Wood Stove
Exterior
- Exterior Features: Deck, In-Ground Pool, Porch
- Color: Tan
Parking
- Garage: Yes
- Garage Spaces: 2
- Parking: Auto Open, Garage, Parking Spaces 3 - 5, Paved
Location
- County: Belknap
- Driving Directions: Route 3 North, take a right onto Lancaster Hill Rd, the property will be on the right.
School Information
- School District: Winnisquam Regional
- Elementary School: Sanbornton Central School
- Middle School: Winnisquam Regional Middle Sch
- High School: Winnisquam Regional High Sch
Heating & Cooling
- Cooling Type: Central AC, Mini Split
- Heating Type: Oil, Electric, Hot Water, Multi Zone, Wood Stove, Mini Split
Utilities
- Sewer: 1500+ Gallon, Leach Field, Private
Structural Information
- Construction Status: Existing
- Basement Entrance: Interior
- Basement Desc.: Bulkhead, Concrete, Concrete Floor, Basement Stairs
- Roof: Architectural Shingle
- Stories/Levels: 1.5
- Square Feet: 1,859
- Finished Total: 1,859 Sq. Ft.
- Finished Above Grnd: 1,859 Sq. Ft.
- Year Built: 2005
Lot Features
- Lot Size (Acres): 2.26
- Lot Size (Sq. Ft.): 98,446
- Frontage: Yes Road Frontage
- Frontage Feet: 250
- Driveway/Sidewalk: Paved
- Zoning: Rural Agri
Financial Considerations
- Price Per Sq. Ft.: $322.7
- Tax Amount: $5,655
- Tax Year: 2025
Disclosures and Reports
- Lot Number: 4
Listed by Julie Jasys Real Estate, Julie A Jasys
Sold by EXP Realty, Clara J. Jude

Get Pre-Approved Today
Schools
Schools serving 314 Lancaster Hill Rd
School District:Winnisquam Regional School District
| Name | Grades | Distance |
|---|---|---|
Sanbornton Central School 16 Hunkins Pond Road, Sanbornton, NH 03269 | K-4 | 2.1 mi |
Winnisquam Regional Middle School 76 Winter Street, Tilton, NH 03276 | 5-8 | 3.9 mi |
Winnisquam Regional High School 435 West Main Street, Tilton, NH 03276 | 9-12 | 4.1 mi |
Disclaimer:
School attendance boundaries provided by ATTOM Data Solutions and are for reference only. Contact the school directly to verify enrollment eligibility.
Price & Sales History for 314 Lancaster Hill Rd
Date
Details
Price
Change
Source
10/08/2026
Sold
$606,200
1.05%
MLS
7/22/2026
Listed
$599,900
—
MLS
Disclaimer: Historical sales information is derived from public records provided by the county offices. Information is not guaranteed and should be independently verified.
314 Lancaster Hill Road, Tilton, NH 03276 (MLS# 5101264) is a Single Family property that was sold at $606,200 on October 08, 2026. Want to learn more about 314 Lancaster Hill Road? Do you have questions about finding other Single Family real estate for sale in Tilton? You can browse all Tilton real estate or contact a Coldwell Banker agent to request more information.