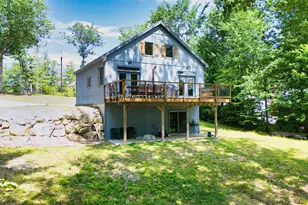
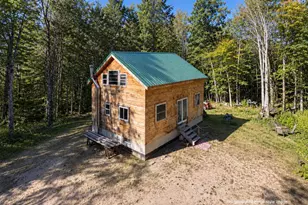
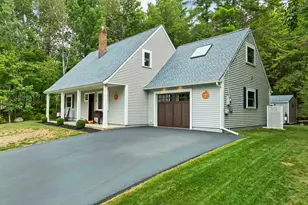
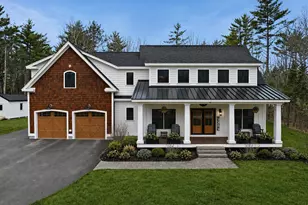
Full Property Details for 4 Vere Royce Rd
General
- Sold For: $999,000
- Taxes: $4,248 (2026)
- Status: Closed
- Type: Single Family
- Source: PrimeMLS
- MLS ID: 5082753
- Added to Site: 182 day(s) ago
Interior
- Number of Rooms: 9
- Interior Features: Cathedral Ceiling, Dining Area, Wood Fireplace, 1 Fireplace, 1st Floor Laundry, Common Heating/Cooling
- Fireplace: Yes
- Appliances: Dishwasher, ENERGY STAR Qual Dishwshr, Dryer, Gas Range, Refrigerator, Washer, Electric Stove, Domestic Water Heater, Electric Water Heater, Oil Water Heater, Dual Fuel Stove, Vented Exhaust Fan, Water Heater
- Flooring: Carpet, Ceramic Tile, Hardwood
Rooms
- Total Bathrooms: 3
- Full Bathrooms: 1
- 3/4 Bathrooms: 1
- Half Bathrooms: 1
- Bathroom 1: Bathroom Full, 6'9" x 8'9", Level 2
- Bathroom 2: Bathroom Three Quarter, 10'3" x 7'6", Level 2
- Bathroom 3: Bathroom Half, 6'4" x 5'5", Level 1
- Total Bedrooms: 3
- Primary Bedroom: 10'3" x 18'9", Level 2
- Bedroom 1: 20'3" x 13'6", Level 2
- Bedroom 2: 14'2" x 12'10", Level 2
- Living Room: 16'8" x 14", Level 1
- Kitchen: Kitchen, 16'5" x 19'1", Level 1
- Dining Room: Dining Room, 14'3" x 12'2", Level 1
- Office: 14'11" x 23'1", Level 2
- Den: Den, 15'7" x 11'8", Level 1
- Studio: 12'3" x 10'11, Level 1
- Porch: 13'5" x 19'3", Level 1
Exterior
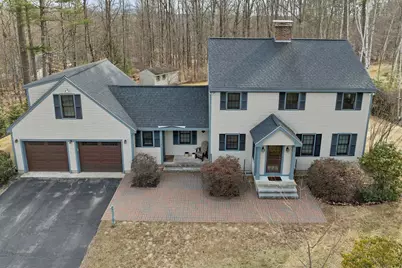
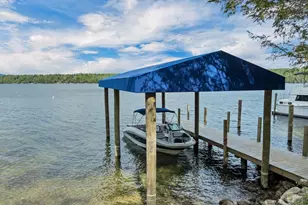
- Exterior Features: Boat Mooring, Boat Slip/Dock, Docks, Other - See Remarks, Window Screens, Beach Access
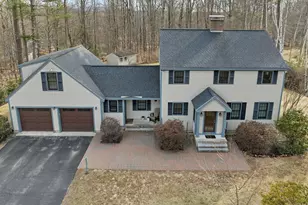
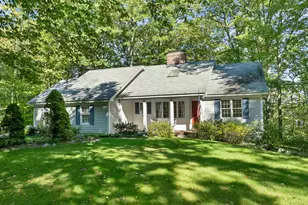
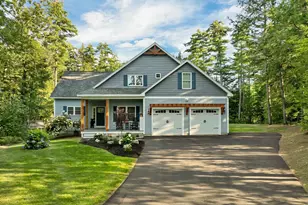
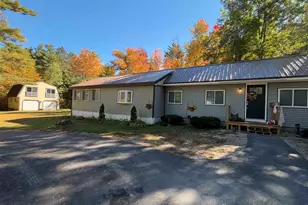
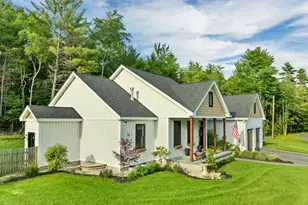
- Color: Gray
Parking
- Garage: Yes
- Garage Spaces: 2
- Parking: Driveway, Garage, Parking Spaces 1 - 10, Paved
Location
- County: Carroll
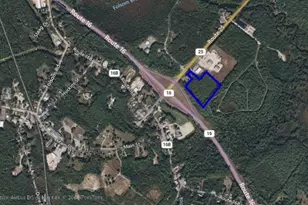
- Driving Directions: From Moultonborough Rte. 25 turn right on 109S (2.2 miles), bear right to continue on 109S. Follow 109S for 4.6 miles to Senter Cove Rd. Turn Right on Senter Cove, Turn Right onto Vere Royce. House on the left #4. (If using GPS, spell the road name Vereroyce)
School Information
- School District: Governor Wentworth Regional
- Elementary School: Tuftonboro Central School
- Middle School: Kingswood Regional Middle
- High School: Kingswood Regional High School
Community
- Optional Amenities: Furnishings
Heating & Cooling
- Cooling Type: Mini Split
- Heating Type: Oil, Wood, Baseboard, Mini Split
Utilities
- Sewer: Leach Field On-Site, Private, Septic
Structural Information
- Construction Status: Existing
- Basement Entrance: Walk-up
- Basement Desc.: Bulkhead, Concrete, Concrete Floor, Interior Stairs, Unfinished, Interior Access, Basement Stairs
- Roof: Asphalt Shingles
- Stories/Levels: 2
- Square Feet: 3,102
- Finished Total: 3,102 Sq. Ft.
- Finished Above Grnd: 3,102 Sq. Ft.
- Year Built: 1988
Lot Features
- Lot Size (Acres): 1.03
- Lot Size (Sq. Ft.): 44,867
- Frontage: Yes Road Frontage
- Frontage Feet: 150
- Driveway/Sidewalk: Paved
- Zoning: Residential
Water Features
- Water Access: Yes
- Water Front Type: Lake
- Water Front Name: Lake Winnipesaukee
Financial Considerations
- Price Per Sq. Ft.: $322.05
- Other Fee: Fee 1: $2000
- Other Fee Type: Fee 1 Includes: Landscaping, Plowing, HOA Fee
- Other Fee Freq.: Fee 1 Frequency: Yearly
- Tax Amount: $4,248
- Tax Year: 2026
Disclosures and Reports
Listed by Maxfield Real Estate/Center Harbor, Kimberly K Johnson