This is a carousel with tiles that activate property listing cards. Use the previous and next buttons to navigate.
1/1
$1,975,000
This is a carousel with tiles that activate property listing cards. Use the previous and next buttons to navigate.
1/1
Property Description
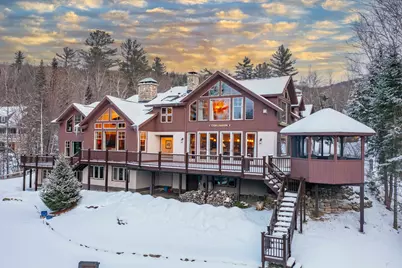
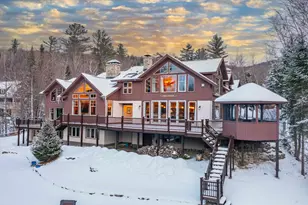
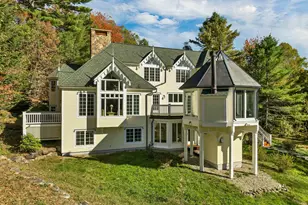
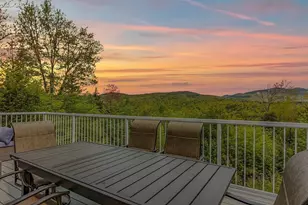
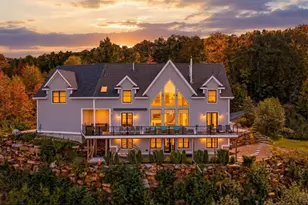
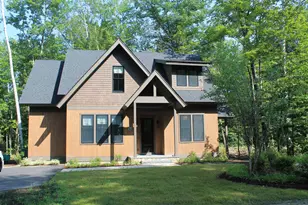
Casa Grande - A Swiss chalet style home in picturesque Waterville Valley - This exceptional custom residence is a true work of art, featuring timeless finishes and showcasing extraordinary craftsmanship along with mountain views. The gleaming reclaimed chestnut flooring is an immediate eye-catcher as you enter, and sets the tone for the remarkable details throughout the home. The open floor plan on the main living level provides for both formal and casual entertaining, featuring a professional-grade kitchen with Viking fridge/freezer, Wolf double oven and 8 burner stove, Bosch dishwasher & custom exhaust system. The billiards room is a showstopper, accented by bird's-eye maple, mahogany, and walnut inlaid woodflooring, along with a walnut-topped bar and one of 2 woodburning stoves. Ask about the butler's pantry and wine room! The cozy living room features cathedral ceiling sized windows, a reindeer antler chandelier from Greenland and Heddi Seibel Felix mural on the hearth. A step down leads into the mahagony-wrapped music room, ideal as a den or to host a baby grand piano. The primary suite upstairs captures the biggest views, has a walk-in cedar closet, gorgeous Schoenbeck chandelier, gas fireplace, & mini-split for summer cooling. Cast-iron tub, stone and glass shower, tumbled marble flooring and limestone walls in the primary bathroom. Just down the hall is the second bedroom suite, offering privacy & pretty views to the south. Also upstairs you'll find a cigar/game room, complete with commercial grade air-replacement system (for cigar smoking), fully equipped bar, & custom reclaimed woodwork - imagine watching the big game with friends in your own pub! Rounding out the 2nd level is the library featuring mahogany bookcases, and office/den. The lower level features a home gym, 3 bedrooms, a Finlandia cedar sauna, and two 3/4 bathrooms. The new stone paver driveway leads to a 2 car heated garage with attached workshop and ski tuning center. Serious buyers only.
Full Property Details
Full Property Details for 5 Greeley Hill Rd
General
- Sold For: $1,975,000
- Taxes: $14,482 (2025)
- Status: Closed
- Type: Single Family
- Source: PrimeMLS
- MLS ID: 5074038
- Added to Site: 173 day(s) ago
Interior
- Number of Rooms: 17
Rooms
Bathrooms
- Total Bathrooms: 7
- Full Bathrooms: 2
- 3/4 Bathrooms: 4
- Half Bathrooms: 1
Bedrooms
- Total Bedrooms: 5
Parking
- Garage: Yes
- Garage Spaces: 2
- Parking: Auto Open, Direct Entry, Heated Garage, Storage Above, Driveway, Parking Spaces 4, Paved, Attached
Location
- County: Grafton
- Driving Directions: Take Exit 28 off I93, travel east on Rt 49 through the lights in Campton - approx 10 miles into Waterville Valley. Once in Waterville Valley, take right onto Boulder Path Road just after Golf Club. Take right onto Snows Mountain Road, and immediate left onto Greeley Hill. House is first on left.
Heating & Cooling
- Cooling Type: Mini Split
- Heating Type: Propane, Oil, Wood, Direct Vent, Hot Water, Multi Zone, 3 Stoves, Wood Stove, Boiler
Utilities
- Sewer: Leach Field, Private, Septic
Structural Information
- Construction Status: Existing
- Basement Entrance: Walkout
- Basement Desc.: Concrete Floor, Exterior Access, Finished, Full, Walkout
- Roof: Asphalt Shingles
- Stories/Levels: 3
- Square Feet: 6,485
- Finished Total: 6,485 Sq. Ft.
- Finished Above Grnd: 5,627 Sq. Ft.
- Finished Below Grnd: 858 Sq. Ft.
- Year Built: 1980
Lot Features
- Lot Size (Acres): 0.73
- Lot Size (Sq. Ft.): 31,799
- Frontage: Yes Road Frontage
- Frontage Feet: 162
- Driveway/Sidewalk: Brick/Pavers
- Zoning: LDR
Financial Considerations
- Price Per Sq. Ft.: $308.39
- Other Fee: Fee 1: $257
- Other Fee Type: Fee 1 Includes: Water
- Other Fee Freq.: Fee 1 Frequency: Quarterly
- Tax Amount: $14,482
- Tax Year: 2025
Disclosures and Reports
- Documents Avail.: Deed, Property Disclosure
- Lot Number: 9000
Listed by Roper Real Estate, Tess Roper Weglarz
Sold by Waterville Valley Realty, Mike. Aronson

Get Pre-Approved Today
Schools
Schools serving 5 Greeley Hill Rd
School District:Waterville Valley School District
| Name | Grades | Distance |
|---|---|---|
Waterville Valley Elementary School 1 Noon Peak Road, Waterville Valley, NH 03215 | K-8 | 0.7 mi |
Disclaimer:
School attendance boundaries provided by ATTOM Data Solutions and are for reference only. Contact the school directly to verify enrollment eligibility.
Price & Sales History for 5 Greeley Hill Rd
Date
Details
Price
Change
Source
6/26/2026
Sold
$1,975,000
-1.25%
MLS
1/15/2026
Listed
$1,999,900
—
MLS
Disclaimer: Historical sales information is derived from public records provided by the county offices. Information is not guaranteed and should be independently verified.
5 Greeley Hill Road, Waterville Valley, NH 03215 (MLS# 5074038) is a Single Family property that was sold at $1,975,000 on June 26, 2026. Want to learn more about 5 Greeley Hill Road? Do you have questions about finding other Single Family real estate for sale in Waterville Valley? You can browse all Waterville Valley real estate or contact a Coldwell Banker agent to request more information.