This is a carousel with tiles that activate property listing cards. Use the previous and next buttons to navigate.
1/60
$1,800,000
This is a carousel with tiles that activate property listing cards. Use the previous and next buttons to navigate.
1/60
Property Description
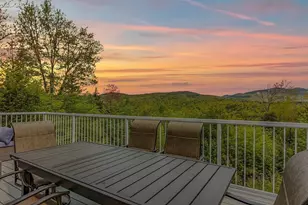
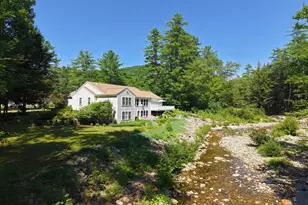
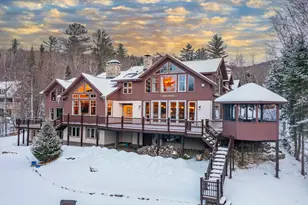
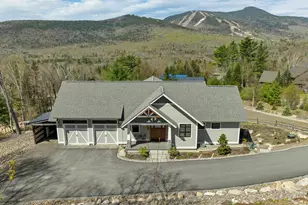
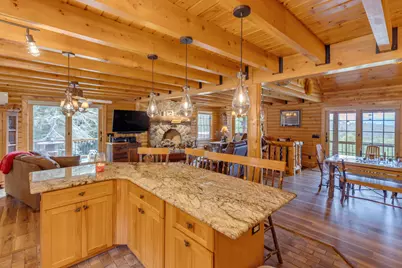
Breathtaking mountain views frame this spectacular 8" cedar log estate, offering unparalleled luxury, rustic warmth, and incredible versatility. The masterfully designed 3-bedroom, 3 bathroom main residence boasts 3131 finished square feet of open concept living space accented by gleaming wood floors throughout. The heart of the home is a chef inspired main level kitchen featuring granite countertops, newer premium appliances, and a dedicated coffee/wine bar. The kitchen flows seamlessly into a sun drenched dining room and a magnificent living room centered around a cozy fireplace. Two spacious bedrooms and a spa-inspired full bathroom complete the main level. Upstairs, discover your ultimate private sanctuary: an expansive primary en suite featuring its own private fireplace, a walk in closet, a luxury bath, and an adjacent flexible loft space perfect for a guest room or home office. The lower level offers an oversized, ultra functional laundry and storage area, Bath plus a 2 car attached garage. Step outside onto the the entertainment deck to soak in the mountain vistas, relax in the hot tub, or cool off in the above ground pool. The estate's mechanical design maximizes efficiency, utilizing a powerhouse combination of radiant floor heating, mini split heating and air conditioning, and an outdoor wood boiler to radically minimize utility bills. Adding value to this compound is a detached 32x50 3-bay garage with 12x12 doors, perfect for boats, RVs, or commercial equipment. Above the shop is 1,600 sq ft, executive style 2 bedroom, 2 bathroom living space, ideal for multigenerational families, guest housing, or rental income. Complete with a paved driveway and various functional outbuildings, this property on 8.09 acres must be seen!
Full Property Details
Full Property Details for 47 Cindy's Ln
General
- Price: $1,800,000
- Taxes: $15,488 (2024)
- Status: Active
- Type: Single Family
- Source: PrimeMLS
- MLS ID: 5108547
- Updated: 10/5/2026
- Added to Site: 28 day(s) ago
Interior
- Number of Rooms: 8
- Interior Features: Cathedral Ceiling, Cedar Closet, Ceiling Fan, Dining Area, Fireplace Screens/Equip, 2 Fireplaces, Kitchen Island, Kitchen/Living, Laundry Hookups, Primary BR w/ BA, Natural Light, Natural Woodwork, Security, Walk-In Closet, Basement Laundry
- Fireplace: Yes
- Appliances: Electric Cooktop, Dishwasher, Disposal, Dryer, Range Hood, Microwave, Mini-Fridge, Refrigerator, Washer, Wine Cooler, Exhaust Fan
- Flooring: Hardwood, Laminate, Softwood
Rooms
Bathrooms
- Total Bathrooms: 4
- Full Bathrooms: 3
- 3/4 Bathrooms: 1
Bedrooms
- Total Bedrooms: 3
Additional Information
- Pool: Yes
- Equipment: CO Detector, Security System, Smoke Detector, Hardwired Smoke Detector, Standby Generator
Exterior
- Exterior Features: Deck, Guesthouse, Hot Tub, Outbuilding, Patio, Above Ground Pool, Shed, Window Screens
Parking
- Garage: Yes
- Garage Spaces: 2
- Parking: Direct Entry, Driveway, Garage, Parking Spaces 1 - 10, Paved, Attached, Detached
Location
- County: Grafton
- Driving Directions: From Route 49, turn over bridge at lights in Campton (NH RTE 175 South). At end of bridge, take an immediate left onto Pond Road. A short distance up the road, Cindy's Lane will be on your right. Follow Cindy's Lane to #47. 4th driveway on the left. NO DRIVE BYS. Viewing by appointment only.
School Information
- School District: Campton
- Elementary School: Campton Elementary
- High School: Plymouth Regional High School
Heating & Cooling
- Cooling Type: Mini Split, Multi Zone
- Heating Type: Propane, Wood, In Floor, Multi Zone, Radiant, Radiant Floor, Wood Boiler, Mini Split, Ductless, Gas Fireplace
Utilities
- Sewer: 1250 Gallon, Private, Septic
Structural Information
- Construction Status: Existing
- Basement Entrance: Interior
- Basement Desc.: Concrete, Finished, Exterior Stairs, Walkout
- Foundation Size: 46 x 30
- Roof: Metal
- Stories/Levels: 2
- Square Feet: 3,288
- Finished Total: 3,288 Sq. Ft.
- Finished Above Grnd: 2,508 Sq. Ft.
- Finished Below Grnd: 780 Sq. Ft.
- Year Built: 2006
Lot Features
- Lot Size (Acres): 8.09
- Lot Size (Sq. Ft.): 352,400
- Frontage: TBD
- Driveway/Sidewalk: Paved
- Zoning: CINDYS
Financial Considerations
- Price Per Sq. Ft.: $717.7
- Assessment Year: 2024
- Assessment Amount: $899,400
- Tax Amount: $15,488
- Tax Year: 2024
Disclosures and Reports
- Documents Avail.: Covenants, Deed, Plot Plan, Property Disclosure, Tax Map
- Surveyed: Yes
- Block: 9
- Lot Number: 37-4
Listed by Roper Real Estate, Terri Qualters
Get Pre-Approved Today
Schools
Schools serving 47 Cindy's Ln
School Districts:Campton School District, Pemi-Baker Regional School District
| Name | Grades | Distance |
|---|---|---|
Campton Elementary School 1110 New Hampshire Route 175, Campton, NH 03223 | PK-8 | 1.1 mi |
Disclaimer:
School attendance boundaries provided by ATTOM Data Solutions and are for reference only. Contact the school directly to verify enrollment eligibility.
Price & Sales History for 47 Cindy's Ln
Date
Details
Price
Change
Source
9/07/2026
Listed
$1,800,000
—
MLS
Disclaimer: Historical sales information is derived from public records provided by the county offices. Information is not guaranteed and should be independently verified.

Estimate the Cost
Estimate the Cost for 47 Cindy's Ln
47 Cindy's Lane, Campton, NH 03223 (MLS# 5108547) is a Single Family property with 3 bedrooms, 3 full bathrooms and 1 partial bathroom. 47 Cindy's Lane is currently listed for $1,800,000 and was received on September 07, 2026. Want to learn more about 47 Cindy's Lane? Do you have questions about finding other Single Family real estate for sale in Campton? You can browse all Campton real estate or contact a Coldwell Banker agent to request more information.