
This is a carousel with tiles that activate property listing cards. Use the previous and next buttons to navigate.
1/1
$760,000
This is a carousel with tiles that activate property listing cards. Use the previous and next buttons to navigate.
1/1
Property Description
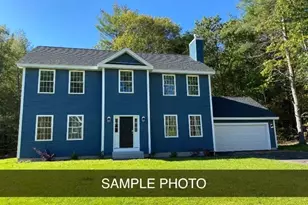
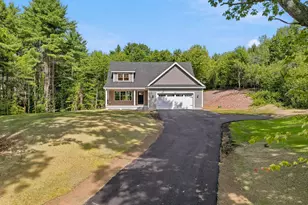
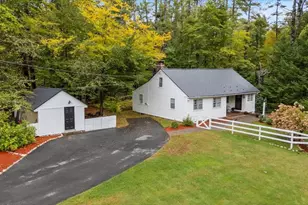
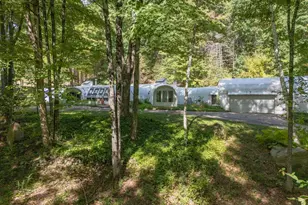
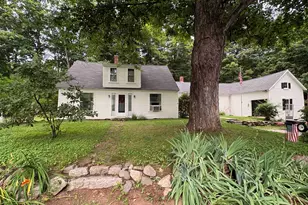
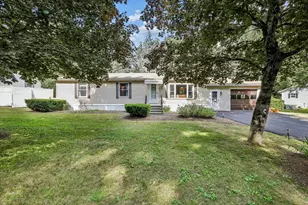
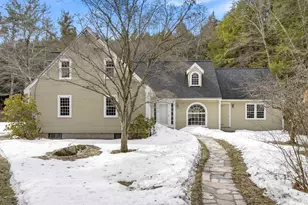
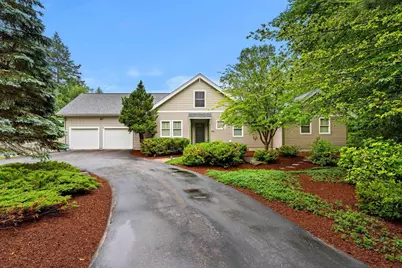
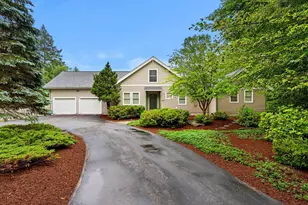
Exceptional custom waterfront home on Mount William Pond with 2 private docks and stunning water views. The spacious floor plan features a massive great room highlighted by an impressive floor-to-ceiling stone fireplace and cathedral ceilings, creating the perfect gathering space. The first-floor primary suite offers a private bath with soaking tub, steam shower, and two walk-in closets. The kitchen is equipped with granite countertops and a walk-in pantry, while hardwood flooring extends throughout the home. A second bedroom, first-floor laundry, and additional full bath provide convenient one-level living. Upstairs, a third bedroom above the garage with a half bath and a loft overlooking the main living area. The expansive unfinished basement offers abundant storage and future expansion potential. A rare opportunity to enjoy waterfront living in a peaceful setting! Assisted showings by appt only.
Full Property Details
Full Property Details for 112 Pond View Rd
General
- Sold For: $760,000
- Taxes: $11,937 (2025)
- Status: Closed
- Type: Single Family
- Source: PrimeMLS
- MLS ID: 5095325
- Added to Site: 56 day(s) ago
Interior
- Number of Rooms: 5
- Interior Features: Cathedral Ceiling, Ceiling Fan, Dining Area, 1 Fireplace, Kitchen Island, Kitchen/Family, Primary BR w/ BA, Soaking Tub, Walk-In Closet, Walk-In Pantry, Wood Stove Insert, 1st Floor Laundry
- Fireplace: Yes
- Appliances: Dishwasher, Dryer, Microwave, Gas Range, Refrigerator, Washer
- Flooring: Carpet, Hardwood, Tile
Rooms
Bathrooms
- Total Bathrooms: 3
- Full Bathrooms: 1
- 3/4 Bathrooms: 1
- Half Bathrooms: 1
- Bathroom 1: Bathroom Three Quarter, Level 1
Bedrooms
- Total Bedrooms: 3
- Primary Suite: Level 1
- Bedroom 1: Level 2
- Bedroom 2: Level 1
Other Rooms
- Family Room: Family Room, Level 1
- Loft: Level 2
- Laundry: Level 1
Additional Information
- Equipment: Standby Generator
Exterior
- Exterior Features: Docks, Deck, Garden Space, Outbuilding, Private Dock, Shed
- Color: tan
Parking
- Garage: Yes
- Garage Spaces: 2
- Parking: Heated Garage, Garage, Off Street
Location
- County: Hillsborough
- Driving Directions: Route 114 to Mt Williams Pond, right onto Pondview. Near end of dirt road on right. Use GPS.
School Information
- School District: Weare
- Elementary School: Center Woods Elementary School
- Middle School: Weare Middle School
- High School: John Stark Regional HS
Community
- Optional Amenities: Furnishings
Heating & Cooling
- Cooling Type: Central AC
- Heating Type: Propane, Electric, Heat Pump
Utilities
- Sewer: Leach Field, Private, Septic
Structural Information
- Construction Status: Existing
- Basement Entrance: Walkout
- Basement Desc.: Concrete Floor, Interior Stairs, Unfinished
- Roof: Architectural Shingle
- Stories/Levels: 2
- Square Feet: 3,139
- Finished Total: 3,139 Sq. Ft.
- Finished Above Grnd: 3,139 Sq. Ft.
- Year Built: 2002
Lot Features
- Lot Size (Acres): 0.67
- Lot Size (Sq. Ft.): 29,185
- Frontage: Yes Road Frontage
- Frontage Feet: 173
- Driveway/Sidewalk: Paved
- Potential Use: Recreation
- Zoning: Res
Water Features
- Water Front: Yes
- Water View: Yes
- Water Access: Yes
- Water Front Type: Pond
- Water Front Name: Mount William Pond
- Water Front Owned: 1
Financial Considerations
- Price Per Sq. Ft.: $222.97
- Tax Amount: $11,937
- Tax Year: 2025
Disclosures and Reports
- Documents Avail.: Deed, Property Disclosure, Tax Map
- Lot Number: 72
Get Pre-Approved Today
Schools
Schools serving 112 Pond View Rd
School Districts:Weare School District, John Stark Regional School District
| Name | Grades | Distance |
|---|---|---|
Weare Middle School 16 East Road, Weare, NH 03281 | 6-8 | 1.7 mi |
Center Woods School 14 Center Road, Weare, NH 03281 | PK-5 | 2.4 mi |
John Stark Regional High School 618 North Stark Highway, Weare, NH 03281 | 9-12 | 4.4 mi |
Disclaimer:
School attendance boundaries provided by ATTOM Data Solutions and are for reference only. Contact the school directly to verify enrollment eligibility.
Price & Sales History for 112 Pond View Rd
Date
Details
Price
Change
Source
7/24/2026
Sold
$760,000
8.59%
MLS
6/20/2026
Listed
$699,900
—
MLS
Disclaimer: Historical sales information is derived from public records provided by the county offices. Information is not guaranteed and should be independently verified.
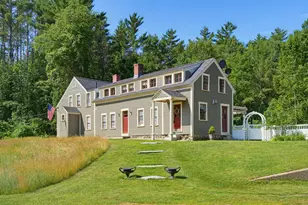
112 Pondview Road, Weare, NH 03281 (MLS# 5095325) is a Single Family property that was sold at $760,000 on July 24, 2026. This property was listed by Tatum Trudel from our Bedford, NH Office.Want to learn more about 112 Pondview Road? Do you have questions about finding other Single Family real estate for sale in Weare? You can browse all Weare real estate or contact a Coldwell Banker agent to request more information.