This is a carousel with tiles that activate property listing cards. Use the previous and next buttons to navigate.
1/50
$529,000 Just Listed
This is a carousel with tiles that activate property listing cards. Use the previous and next buttons to navigate.
1/50
Property Description
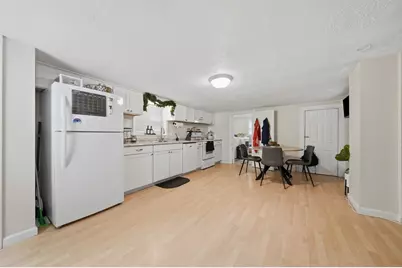
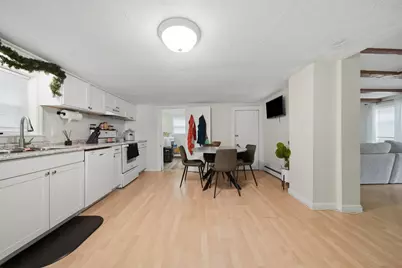
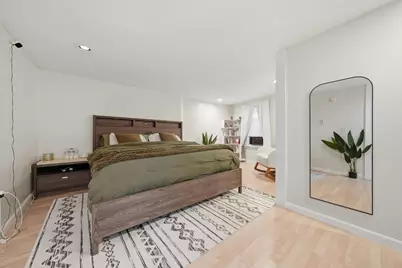
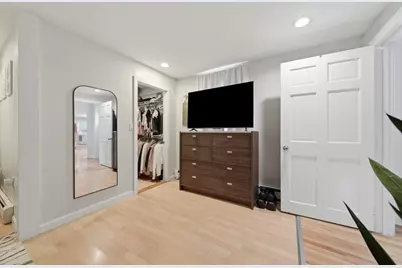
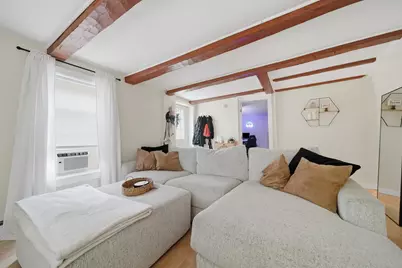
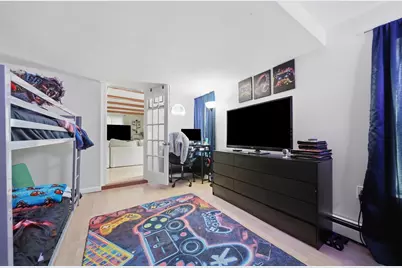
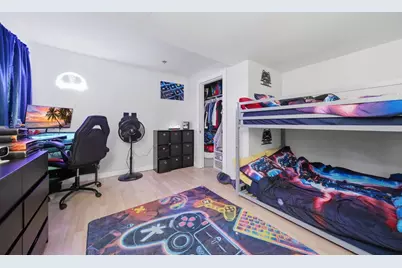
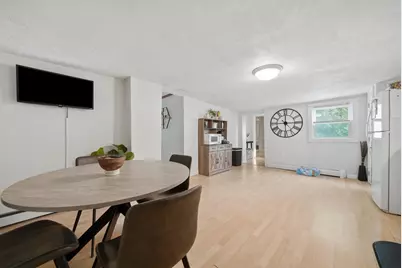
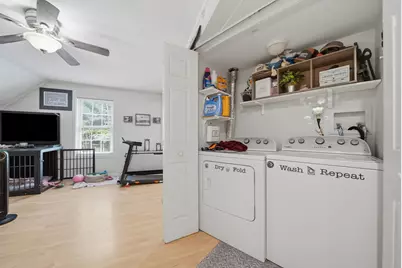
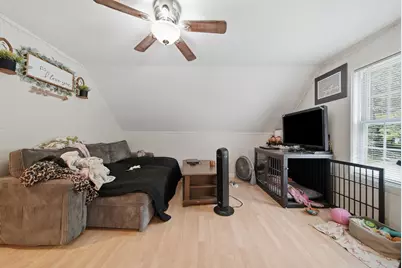
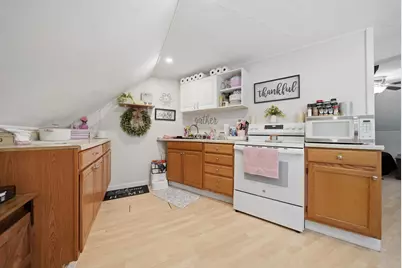
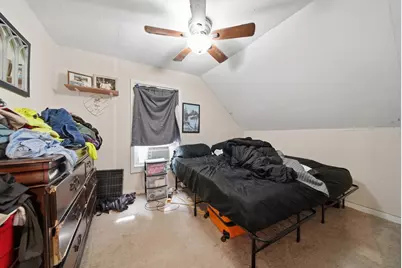
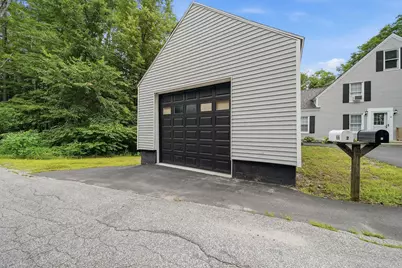
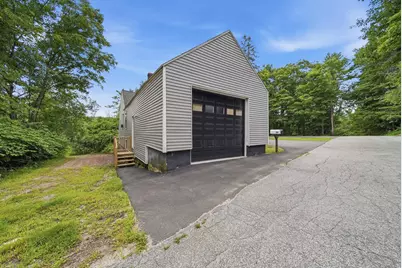
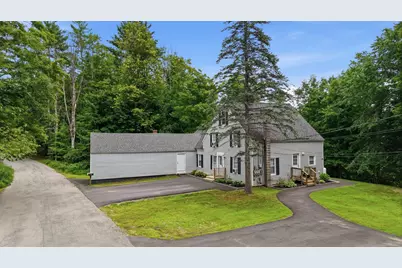
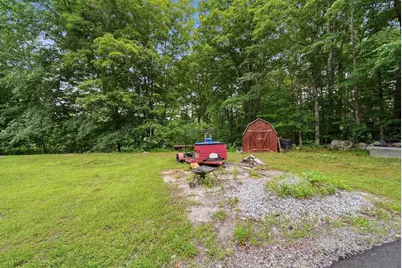
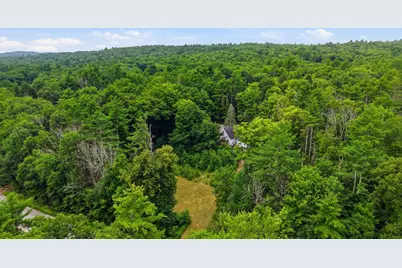
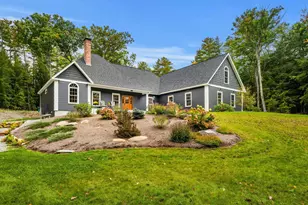
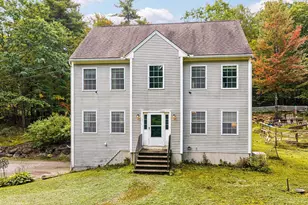
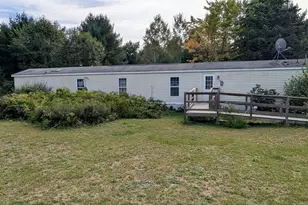
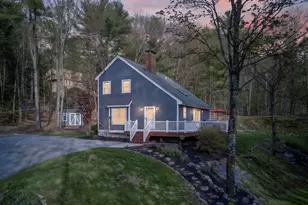
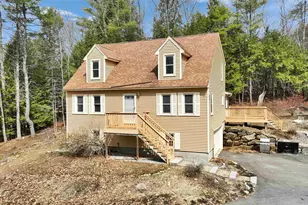
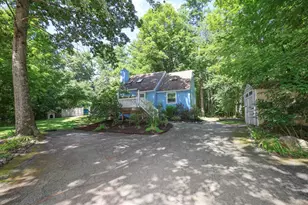
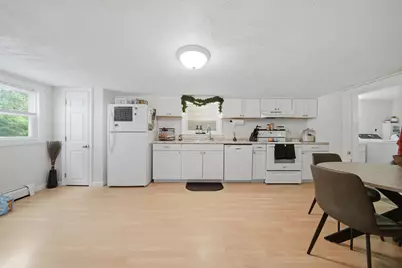
This is the opportunity you've been waiting for. Beautifully maintained and with many thoughtful updates and renovations, this two-unit multi-family home offers rare flexibility: build your portfolio or convert it to a single-family residence or multi-generational home. The first-floor unit welcomes you with a spacious sun-filled living room that flows into a newly renovated, open-concept kitchen and dining area. You'll find a generous primary bedroom with walk-in closet, a 2nd generous size bedroom, a 3/4 bathroom with in-unit laundry hookups, and a private deck off the back ideal for morning coffee or evening relaxation. Attached extra storage adds everyday convenience. The second-floor unit features two bedrooms, a 3/4 bathroom, a comfortable living area, and an inviting eat-in kitchen, with dual access from the first-floor side porch or the stairs to the back deck. This unit also includes a 1-car garage. Both units have their own private entrances and separate, dedicated paved driveways, offering ample parking and privacy for tenants or family alike. The basement provides easy access to utilities, accessible through the first floor unit. Set on a picturesque 1.28-acre lot, the property boasts a lovely yard with room to breathe and a shed for extra storage. The back of the lot is an open space which connects directly to River Road offering exceptional potential for additional parking, expanded backyard, or perhaps a future additional rental opportunity? Whether you're after steady rental income, an owner-occupied investment, or the canvas to create your dream single-family home, this well-kept property checks every box. A do-not-miss opportunity, shown by appointment only. Schedule your private tour today! Showings Held by Appointment Saturday July 25th from 10am to 12pm or Sunday July 26 from 12pm to 2pm. Please do not drive on property without an appointment.
Full Property Details
Full Property Details for 88 Chuck St
General
- Price: $529,000
- Taxes: $5,968 (2025)
- Status: Active
- Type: Multi-Family
- Source: PrimeMLS
- MLS ID: 5101384
- Updated: 7/25/2026
- Added to Site: Today
Rental Information
- Lease Terms: Unit1=Annual, Unit2=Annual,
Exterior
- Color: Grey
Parking
- Garage: Yes
- Garage Spaces: 1
- Parking: Auto Open, Driveway, Garage, Parking Spaces 6+
Location
- County: Hillsborough
- Driving Directions: River Road to Chuck Street, # on mailbox. Use GPS.
Heating & Cooling
- Cooling Type: None
- Heating Type: Propane, Oil, Baseboard, Gas Heater, Hot Water
- Furnaces: 2
- Water Heaters: 2
Utilities
- Sewer: Leach Field, Private, Septic
- Separate Meters: Yes
- # Electric Meters: 3
Structural Information
- Construction Status: Existing
- Basement: Yes
- Basement Entrance: Interior
- Basement Desc.: Crawlspace, Partial, Slab, Unfinished
- Roof: Asphalt Shingles
- Stories/Levels: 2
- Finished Total: 2,119 Sq. Ft.
- Finished Above Grnd: 2,119 Sq. Ft.
- Year Built: 1840
Unit Information
- 2 Bedroom Units: 2
- Units w/Refrigerators: 2
- Units w/Range/Oven: 2
Unit 1
- Square Feet: 1278
- Level: 1
- Total Bathrooms: 1
- Bedrooms: 2
Unit 2
- Square Feet: 841
- Level: 2
- Total Bathrooms: 1
- Bedrooms: 2
Lot Features
- Lot Size (Acres): 1.28
- Lot Size (Sq. Ft.): 55,757
- Frontage: TBD
- Driveway/Sidewalk: Paved
- Zoning: RESIDE
Financial Considerations
- Price Per Sq. Ft.: $249.65
- Assessment Year: 2025
- Assessment Amount: $275,800
- Tax Amount: $5,968
- Tax Year: 2025
Disclosures and Reports
- Lot Number: 147
Listed by EXP Realty, Sharon Bean
Get Pre-Approved Today
Schools
Schools serving 88 Chuck St
School Districts:Weare School District, John Stark Regional School District
| Name | Grades | Distance |
|---|---|---|
Weare Middle School 16 East Road, Weare, NH 03281 | 6-8 | 4 mi |
Center Woods School 14 Center Road, Weare, NH 03281 | PK-5 | 4.6 mi |
John Stark Regional High School 618 North Stark Highway, Weare, NH 03281 | 9-12 | 6.5 mi |
Disclaimer:
School attendance boundaries provided by ATTOM Data Solutions and are for reference only. Contact the school directly to verify enrollment eligibility.
Price & Sales History for 88 Chuck St
Date
Details
Price
Change
Source
7/25/2026
Listed
$529,000
—
MLS
Disclaimer: Historical sales information is derived from public records provided by the county offices. Information is not guaranteed and should be independently verified.
Tax History
Tax History for 88 Chuck St
Year
Property Taxes
Change
Tax Assessment
Change
2025
$5,968
8%
$275,800
2%
2024
$5,524
8%
$270,900
—
2023
$5,104
8%
$270,900
—
2022
$4,714
1%
$270,900
—
2021
$4,659
-2%
$270,900
36%
2020
$4,764
3%
$198,900
2%
2019
$4,633
3%
$195,400
—
2018
$4,500
3%
$195,400
—
2016
$4,371
4%
$195,400
4%
2015
$4,202
1%
$187,500
—
2014
$4,164
2%
$187,500
—
2013
$4,078
—
$187,500
—
Disclaimer: Historical tax information is derived from public records provided by the county offices. Information is not guaranteed and should be independently verified.
Estimate the Cost
Estimate the Cost for 88 Chuck St
88 Chuck Street, Weare, NH 03281 (MLS# 5101384) is a Multi-Family property with 2 units containing 0 bedrooms and 0 full bathrooms. 88 Chuck Street is currently listed for $529,000 and was received on July 25, 2026. Want to learn more about 88 Chuck Street? Do you have questions about finding other Multi-Family real estate for sale in Weare? You can browse all Weare real estate or contact a Coldwell Banker agent to request more information.