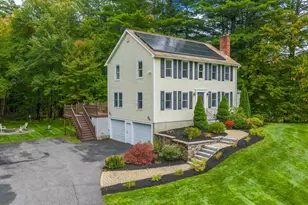
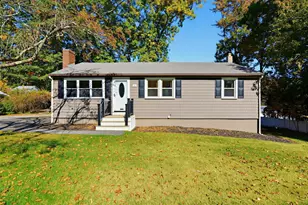
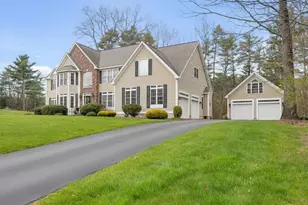
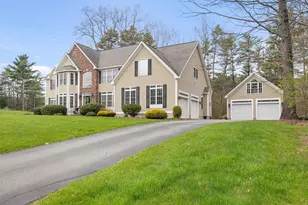
This is a carousel with tiles that activate property listing cards. Use the previous and next buttons to navigate.
1/1
$1,550,000
This is a carousel with tiles that activate property listing cards. Use the previous and next buttons to navigate.
1/1
Property Description
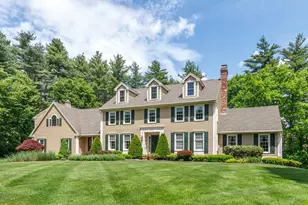
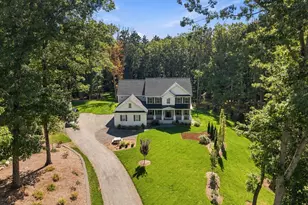
Private | Polished | Perfect. Welcome to one of Windham's most extraordinary homes where professional design, resort-style outdoor living, and an unbeatable private setting come together in perfect harmony. This stunning 4-bedroom, 3.5 bath residence is tucked away on a lush private lot in one of Windham's most beloved family-friendly neighborhoods. Inside, every detail has been intentionally and thoughtfully curated. The professionally designed interior creates an atmosphere that feels both elevated and warmly livable. A rare climate-controlled wine room, chef's kitchen, and five star resort quality master spa bath adds a level of sophistication that sets this home apart. The gorgeous sunroom, bathed in natural light, serves as the perfect transition between the beauty indoors and the spectacular world just outside. And what a world it is! Step through to your own backyard retreat featuring a sparkling in-ground pool, a professionally designed outdoor kitchen, elevated paver patio, and generous open space ideal for play, entertaining, and making memories all season long. This is the yard families dream about. With 4 spacious bedrooms, a thoughtful bath configuration, smart updates and upgrades, an unfinished basement ready for your personal vision, and the prestige of top-rated Windham schools, this home checks every box, and then some! This one of a kind opportunity is waiting for you! Call today to schedule your private showing.
Full Property Details
Full Property Details for 36 Northland Rd
General
- Sold For: $1,550,000
- Taxes: $19,588 (2025)
- Status: Closed
- Type: Single Family
- Source: PrimeMLS
- MLS ID: 5096319
- Added to Site: 109 day(s) ago
Interior
- Number of Rooms: 13
- Interior Features: Blinds, Cathedral Ceiling, Ceiling Fan, Draperies, Fireplace Screens/Equip, Wood Fireplace, 1 Fireplace, Home Theater Wiring, In-Law Suite, Kitchen Island, Kitchen/Dining, Primary BR w/ BA, Natural Light, Security, Soaking Tub, Window Treatment, Programmable Thermostat, 1st Floor Laundry, Smart Thermostat, Attic with Pulldown
- Fireplace: Yes
- Appliances: ENERGY STAR Qual Dishwshr, Dryer, Microwave, Mini-Fridge, Double Oven, ENERGY STAR Qual Fridge, Washer, Gas Stove, Wine Cooler
- Flooring: Hardwood, Tile
Rooms
Bathrooms
- Total Bathrooms: 4
- Full Bathrooms: 2
- 3/4 Bathrooms: 1
- Half Bathrooms: 1
- Bathroom 1: Bathroom Three Quarter, Level 2
- Bathroom 2: Bathroom Full, Level 2
- Bathroom 3: Bathroom Full, Level 2
- Bathroom 4: Bathroom Half, Level 1
Bedrooms
- Total Bedrooms: 4
- Primary Suite: Level 2
- Bedroom 1: Level 2
- Bedroom 2: Level 2
Other Rooms
- Foyer/Entry: Level 1
- Family Room: Family Room, Level 1
- Dining Room: Dining Room, Level 1
- Wine Cellar: Level 1
- Rec Room: Level 2
- Sun Room/Solarium: Level 1
- Laundry: Level 1
- Utility Room: Basement
Additional Information
- Pool: Yes
- Equipment: CO Detector, Irrigation System, Security System, HW/Batt Smoke Detector
Exterior
- Exterior Features: Deck, Partial Fence , Other - See Remarks, Patio, In-Ground Pool, Shed, Built in Gas Grill
Parking
- Garage: Yes
- Garage Spaces: 3
Location
- County: Rockingham
School Information
- School District: Windham
- Elementary School: Golden Brook Elementary School
- Middle School: Windham Middle School
- High School: Windham High School
Community
- Optional Amenities: Furnishings
Heating & Cooling
- Cooling Type: Central AC
- Heating Type: Propane, Energy Star System, Multi Zone, Radiant Floor
Utilities
- Sewer: Private, Septic
Structural Information
- Construction Status: Existing
- Basement Entrance: Walkout
- Basement Desc.: Concrete Floor, Daylight, Interior Stairs, Storage Space, Unfinished, Walkout, Exterior Access
- Roof: Architectural Shingle
- Stories/Levels: 3
- Square Feet: 4,248
- Finished Total: 4,248 Sq. Ft.
- Finished Above Grnd: 4,248 Sq. Ft.
- Year Built: 2005
Lot Features
- Lot Size (Acres): 0.94
- Lot Size (Sq. Ft.): 40,946
- Frontage: Yes Road Frontage
- Frontage Feet: 150
- Driveway/Sidewalk: Paved
- Zoning: Residential
Financial Considerations
- Price Per Sq. Ft.: $388.42
- Assessment Year: 2025
- Assessment Amount: $1,384,300
- Tax Amount: $19,588
- Tax Year: 2025
Disclosures and Reports
- Surveyed: Yes
- Block: B
- Lot Number: 1241
Listed by DiPietro Group Real Estate, Kimberlee A Oliveira
Sold by Keller Williams Realty-Metropolitan, Jennifer. Durazzano-Smith

Get Pre-Approved Today
Schools
Schools serving 36 Northland Rd
School District:Windham School District
| Name | Grades | Distance |
|---|---|---|
Golden Brook Elementary School 112B Lowell Rd., Windham, NH 03087 | PK-4 | 5.1 mi |
Windham Middle School, Windham, NH 112 Lowell Road, Windham, NH 03087 | 7-8 | 5.1 mi |
Windham High School, Windham, NH 64 London Bridge Road, Windham, NH 03087 | 9-12 | 4.2 mi |
Disclaimer:
School attendance boundaries provided by ATTOM Data Solutions and are for reference only. Contact the school directly to verify enrollment eligibility.
Price & Sales History for 36 Northland Rd
Date
Details
Price
Change
Source
9/03/2026
Sold
$1,550,000
-6.06%
MLS
6/26/2026
Listed
$1,650,000
—
MLS
Disclaimer: Historical sales information is derived from public records provided by the county offices. Information is not guaranteed and should be independently verified.
36 Northland Road, Windham, NH 03087 (MLS# 5096319) is a Single Family property that was sold at $1,550,000 on September 03, 2026. Want to learn more about 36 Northland Road? Do you have questions about finding other Single Family real estate for sale in Windham? You can browse all Windham real estate or contact a Coldwell Banker agent to request more information.